Welcome to 625 Woodside Street, a nicely updated home situated on a large lot in a convenient Fergus location. Within walking distance of schools, parks, shopping and downtown, this is a great opportunity for first-time buyers, young families or anyone looking for a move-in-ready home. The main floor offers a bright and comfortable layout with two bedrooms, a full bathroom and an updated kitchen, while the finished basement provides even more living space with a third bedroom, a convenient two-piece bathroom and plenty of room for a family room, home office or play area. Outside is where this property truly stands out. The large, private backyard offers an incredible amount of space for entertaining, gardening or letting the kids play, with mature trees providing plenty of shade and a spacious concrete patio creating the perfect setting for summer barbecues and evenings with family and friends. Many of the home's major updates have already been completed over the past ten years, including the furnace, water heater, electrical panel, siding, eavestroughs and kitchen. With the important work already taken care of, this is a home you can simply move into and enjoy.
For sale
C$679,900
625 Woodside St, Centre Wellington, ON N1M 2M4
3beds
2baths
Single Family Residence
Built in ----
0.28 Acres Lot
$-- Zestimate®
C$--/sqft
C$-- HOA
What's special
Large lotBright and comfortable layoutUpdated kitchenLarge private backyard
- 7 days |
- 26 |
- 0 |
Zillow last checked:
Listing updated:
Listed by:
M1 Real Estate Brokerage Ltd
Source: TRREB,MLS®#: X13580990 Originating MLS®#: One Point Association of REALTORS
Originating MLS®#: One Point Association of REALTORSFacts & features
Interior
Bedrooms & bathrooms
- Bedrooms: 3
- Bathrooms: 2
Bedroom
- Level: Main
- Dimensions: 2.56 x 3.22
Bedroom
- Level: Basement
- Dimensions: 3.06 x 3.79
Bedroom
- Level: Main
- Dimensions: 3.51 x 3.49
Bathroom
- Level: Main
- Dimensions: 1.85 x 4.4
Bathroom
- Level: Basement
- Dimensions: 1.64 x 1.6
Den
- Level: Basement
- Dimensions: 3.4 x 3.79
Dining room
- Level: Main
- Dimensions: 3.51 x 3.34
Kitchen
- Level: Main
- Dimensions: 3.49 x 3.97
Laundry
- Level: Basement
- Dimensions: 3.4 x 3.79
Living room
- Level: Main
- Dimensions: 3.59 x 5.59
Recreation
- Level: Basement
- Dimensions: 3.4 x 7.01
Heating
- Forced Air, Gas
Cooling
- None
Features
- None
- Basement: Full,Finished
- Has fireplace: No
Interior area
- Living area range: 700-1100 null
Video & virtual tour
Property
Parking
- Total spaces: 5
- Parking features: Garage
- Has garage: Yes
Features
- Pool features: None
Lot
- Size: 0.28 Acres
Details
- Parcel number: 713870074
Construction
Type & style
- Home type: SingleFamily
- Architectural style: Bungalow
- Property subtype: Single Family Residence
Materials
- Vinyl Siding
- Foundation: Concrete Block
- Roof: Metal
Utilities & green energy
- Sewer: Sewer
Community & HOA
Location
- Region: Centre Wellington
Financial & listing details
- Annual tax amount: C$4,198
- Date on market: 7/18/2026
M1 Real Estate Brokerage Ltd
M1 Real Estate Brokerage Ltd
By pressing Contact Agent, you agree that the real estate professional identified above may call/text you about your search, which may involve use of automated means and pre-recorded/artificial voices. You don't need to consent as a condition of buying any property, goods, or services. Message/data rates may apply. You also agree to our Terms of Use. Zillow does not endorse any real estate professionals. We may share information about your recent and future site activity with your agent to help them understand what you're looking for in a home.
Price history
Price history is unavailable.
Public tax history
Tax history is unavailable.
Climate risks
Neighborhood: N1M
Nearby schools
GreatSchools rating
No schools nearby
We couldn't find any schools near this home.
- C$899,0004 bd5 ba-- sqft609 Perry St, Centre Wellington, ON N1M2R5For Sale

- C$565,0003 bd2 ba-- sqft126 Forfar St E, Centre Wellington, ON N1M1B2For Sale

- C$649,9003 bd2 ba-- sqft130 Forfar St E, Centre Wellington, ON N1M1B2For Sale
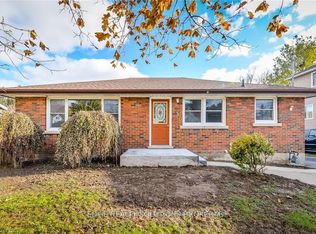
- C$--3 bd3 ba-- sqft142 Forfar St E, Centre Wellington, ON N1M1B3Off Market
- C$---- bd-- ba-- sqft625 Holman Cres, Centre Wellington, ON N1M3M1Off Market
- C$730,0003 bd2 ba928 sqft3 Bergin Ave, Centre Wellington, ON N1M1A7Sold
- C$565,0004 bd3 ba1.4k sqft160 Forfar St E, Centre Wellington, ON N1M1B2Sold
- C$---- bd-- ba-- sqft440 Provost Ln, Centre Wellington, ON N1M2N4Off Market
Similar homes
- C$710,0003 bd1 ba-- sqft680 Saint Andrew St W, Centre Wellington, ON N1M 1P6For Sale
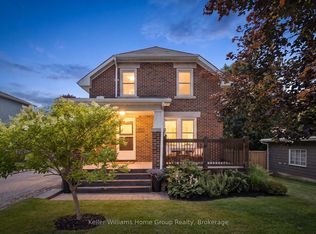 MLS ID #X13601286, Keller Williams Home Group Realty. TRREB
 - C$649,9003 bd2 ba-- sqft130 Forfar St E, Centre Wellington, ON N1M 1B2For SaleMLS ID #X13521150, Keller Williams Home Group Realty. TRREB
- C$679,9003 bd2 ba1.3k sqft162 Parkside Dr E, Centre Wellington, ON N1M 3E8For Sale
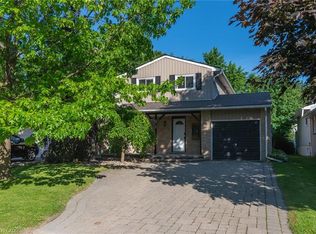 MLS ID #40844047, Aga Saunders, Salesperson, RE/MAX Twin City Realty Inc.. ITSO
 - C$649,9003 bd2 ba-- sqft490 Garafraxa St E, Centre Wellington, ON N1M 1E5For Sale
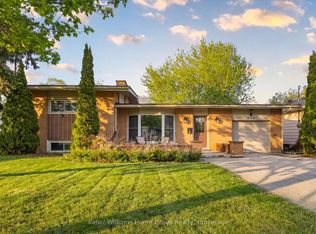 MLS ID #X13576700, Keller Williams Home Group Realty. TRREB
 - C$859,9004 bd2 ba-- sqft114 Angelica St, Centre Wellington, ON N1M 2Z6For SaleMLS ID #X13596698, M1 Real Estate Brokerage Ltd. TRREB
- C$679,9003 bd2 ba-- sqft279 Strathallan St, Centre Wellington, ON N1M 3L6For SaleMLS ID #X13463982, Century 21 Heritage House Ltd. TRREB
- C$749,9993 bd2 ba-- sqft240 Millburn Blvd, Centre Wellington, ON N1M 3S3For SaleMLS ID #X13606098, HOMELIFE/MIRACLE REALTY LTD. TRREB
- C$714,9003 bd3 ba-- sqft29 Goodall Ct, Centre Wellington, ON N1M 0C8For SaleMLS ID #X13565816, eXp Realty. TRREB
- C$779,9003 bd4 ba-- sqft428 Union St W, Centre Wellington, ON N1M 1V7For SaleMLS ID #X13587282, REMAX YOUR COMMUNITY REALTY. TRREB
- C$724,9003 bd2 ba-- sqft289 Garafraxa St E, Centre Wellington, ON N1M 1E2For SaleMLS ID #X13410580, RE/MAX Real Estate Centre Inc. TRREB
- C$649,9005 bd2 ba-- sqft223 Saint George St E, Centre Wellington, ON N1M 1K5For SaleMLS ID #X13501000, M1 Real Estate Brokerage Ltd. TRREB
- C$770,0003 bd2 ba-- sqft470 Cameron St, Centre Wellington, ON N1M 2G4For SaleMLS ID #X13441216, Century 21 Heritage House Ltd. TRREB
- C$969,9003 bd2 ba-- sqft330 Angus St, Centre Wellington, ON N1M 2M1For SaleMLS ID #X13600958, Keller Williams Home Group Realty. TRREB
- C$749,9004 bd2 ba-- sqft120 Hill St E, Centre Wellington, ON N1M 1G9For SaleMLS ID #X13413320, Royal LePage Royal City Realty. TRREB
- C$724,9003 bd2 ba-- sqft24 Courtney St, Centre Wellington, ON N1M 0C9For SaleMLS ID #X13556616, Keller Williams Home Group Realty. TRREB
- C$699,9993 bd2 ba-- sqft116 Gibbons Dr, Centre Wellington, ON N1M 3W2For SaleMLS ID #X13492922, Gale Group Realty Brokerage Ltd. TRREB
- C$769,0004 bd3 ba-- sqft296 Tait Cres, Centre Wellington, ON N1M 3P7For SaleMLS ID #X13597912, eXp Realty. TRREB
- C$875,0004 bd2 ba-- sqft545 Saint George St E, Centre Wellington, ON N1M 1L1For SaleMLS ID #X13589124, RE/MAX HALLMARK REALTY LTD.. TRREB
- C$744,9004 bd3 ba-- sqft145 Parkside Dr W, Centre Wellington, ON N1M 3M4For SaleMLS ID #X13074152, Royal LePage RCR Realty. TRREB
- C$749,9003 bd2 ba2k sqft6548 Beatty Line N, Centre Wellington, ON N1M 2W3For SaleMLS ID #40824604, Rob Green, Salesperson, Royal LePage Royal City Realty. ITSO
