Welcome to Pine Ridge Crossing, where modern bungalow living meets exceptional craftsmanship in the heart of Elmira's desirable South Parkwood subdivision. These thoughtfully designed homes feature high-quality finishes, including 9-foot ceilings, large windows, and a warm, open-concept main floor anchored by a kitchen that showcases quartz countertops, soft-closing drawers, and floor-to-ceiling custom cabinetry with integrated custom shelving. The main level hosts a serene primary suite with a private ensuite, a versatile second bedroom, main-floor laundry, and an electric fireplace, all leading to a covered porch with peaceful views of the pond. For those seeking extra space, Units 18-23 come with fully finished basements that include an additional bedroom, bathroom, and living area, while Units 26-29 offer the flexibility to finish the basement to your exact specifications, adding the same extra bedroom, bathroom, and living space options. Residents enjoy a truly maintenance-free lifestyle with professional snow removal and landscaping covered, and as a special incentive, the builder is paying all common element fees until January 1, 2027. Whether you choose a move-in-ready design or personalize your space through our curated selection packages, you'll enjoy a quiet small-town feel just 10 minutes from the city; we invite you to experience the quality firsthand by visiting our Model Home at Unit 20, open Thursdays from 4-7 pm and Saturdays from 10 am-1 pm
New construction
C$775,000
29 Weymouth St #18, Elmira, ON N3B 0E6
3beds
3baths
Townhouse
Built in ----
-- sqft lot
$-- Zestimate®
C$--/sqft
C$-- HOA
What's special
Large windowsWarm open-concept main floorSoft-closing drawersMain-floor laundryElectric fireplace
- 139 days |
- 15 |
- 0 |
Zillow last checked:
Listing updated:
Listed by:
REAL BROKER ONTARIO LTD.
Source: TRREB,MLS®#: X12968924 Originating MLS®#: Toronto Regional Real Estate Board
Originating MLS®#: Toronto Regional Real Estate BoardFacts & features
Interior
Bedrooms & bathrooms
- Bedrooms: 3
- Bathrooms: 3
Primary bedroom
- Level: Main
- Dimensions: 13.11 x 11.6
Bedroom
- Level: Main
- Dimensions: 8.1 x 10.1
Bedroom
- Level: Basement
- Dimensions: 10.6 x 12
Bathroom
- Level: Basement
- Dimensions: 9.3 x 4.11
Bathroom
- Level: Main
- Dimensions: 9.11 x 4.11
Bathroom
- Level: Main
- Dimensions: 10.2 x 4.11
Heating
- Forced Air, Gas
Cooling
- Central Air
Features
- Storage, Primary Bedroom - Main Floor, ERV/HRV
- Flooring: Carpet Free
- Basement: Finished
- Has fireplace: Yes
- Fireplace features: Electric
Interior area
- Living area range: 700-1100 null
Video & virtual tour
Property
Parking
- Total spaces: 2
- Parking features: Private, Garage Door Opener
- Has garage: Yes
Features
- Pool features: None
Lot
- Topography: Flat
Details
- Parcel number: 222331398
Construction
Type & style
- Home type: Townhouse
- Architectural style: Bungalow
- Property subtype: Townhouse
Materials
- Stone
- Foundation: Poured Concrete
- Roof: Asphalt Shingle
Condition
- New construction: Yes
Utilities & green energy
- Sewer: Sewer
Community & HOA
Community
- Security: Carbon Monoxide Detector(s), Smoke Detector(s)
Location
- Region: Elmira
Financial & listing details
- Date on market: 4/8/2026
Price history
Price history is unavailable.
Public tax history
Tax history is unavailable.
Climate risks
Neighborhood: N3B
Nearby schools
GreatSchools rating
No schools nearby
We couldn't find any schools near this home.
- C$750,0002 bd2 ba-- sqft29 Weymouth St #27, Woolwich, ON N3B0E6New Construction

- C$775,0003 bd6 ba-- sqft29 Weymouth St #20, Woolwich, ON N3B0E6New Construction
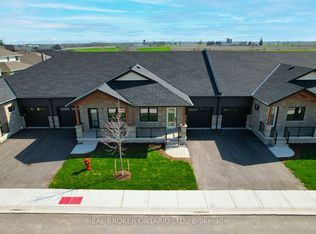
- C$849,9003 bd3 ba1.8k sqft44 Weymouth St, Woolwich, ON N3B0E6For Sale

- C$1,039,0004 bd4 ba-- sqft43 Weymouth St, Woolwich, ON N3B0E3For Sale
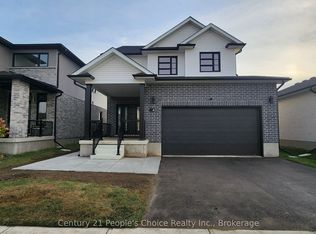
- C$989,9003 bd3 ba1.5k sqft68 Weymouth St, Woolwich, ON N3B0E3For Sale
- C$775,0002 bd3 ba1.1k sqft139 S Parkwood Blvd, Woolwich, ON N3B3G8Sold
- C$780,0003 bd3 ba1.1k sqft124 S Parkwood Blvd, Woolwich, ON N3B3G8Sold
- C$---- bd-- ba-- sqft141 S Parkwood Blvd #133, Woolwich, ON N3B3G8Off Market
Similar homes
- C$775,0003 bd6 ba-- sqft29 Weymouth St #20, Woolwich, ON N3B 0E6New ConstructionMLS ID #X13152430, REAL BROKER ONTARIO LTD.. TRREB
- C$794,1003 bd3 ba-- sqft138 Woodberry Cres, Woolwich, ON N3B 0E5For Sale
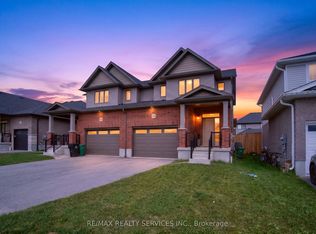 MLS ID #X13547002, RE/MAX REALTY SERVICES INC.. TRREB
 - C$819,9004 bd3 ba-- sqft98 Woodberry Cres, Woolwich, ON N3B 0C8For Sale
 MLS ID #X13656144, REAL BROKER ONTARIO LTD.. TRREB
 - C$699,9003 bd3 ba-- sqft22 Limera Ave, Woolwich, ON N3B 0B6For Sale
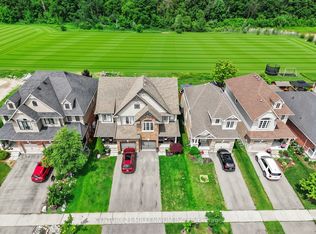 MLS ID #X13667902, CENTURY 21 MILLENNIUM INC.. TRREB
 - C$1,039,0004 bd4 ba-- sqft43 Weymouth St, Woolwich, ON N3B 0E3For SaleMLS ID #X13174714, Century 21 People's Choice Realty Inc., Brokerage. TRREB
- C$900,0002 bd4 ba-- sqft435 Winchester Dr #22, Waterloo, ON N2T 0B7For SaleMLS ID #X13709552, REAL BROKER ONTARIO LTD.. TRREB
- C$799,9004 bd3 ba-- sqft91 Woodedge Cir, Kitchener, ON N2R 0P8For SaleMLS ID #X13664214, REAL BROKER ONTARIO LTD.. TRREB
- C$825,0003 bd4 ba-- sqft24 Westminster Cres, Centre Wellington, ON N1M 0C5For SaleMLS ID #X13677534, ROYAL LEPAGE RCR REALTY. TRREB
- C$750,0004 bd4 ba-- sqft105 Eva Dr, Woolwich, ON N0B 1M0For SaleMLS ID #X13683122, CENTURY 21 PRESIDENT REALTY INC.. TRREB
- C$719,9003 bd3 ba-- sqft65 Elliot Ave E #3, Centre Wellington, ON N1M 0H6For SaleMLS ID #X13632062, M1 Real Estate Brokerage Ltd. TRREB
- C$799,9003 bd4 ba-- sqft617 Benninger Dr, Kitchener, ON N2E 0H8For SaleMLS ID #X13664444, RE/MAX GOLD REALTY INC.. TRREB
- C$788,5003 bd3 ba-- sqft331 Dolman St, Woolwich, ON N0B 1M0New ConstructionMLS ID #X13066254, ROCK STAR REAL ESTATE INC.. TRREB
- C$875,0004 bd4 ba-- sqft255 Raspberry Pl, Waterloo, ON N2V 0H3For SaleMLS ID #X13554202, CENTURY 21 PEOPLE`S CHOICE REALTY INC.. TRREB
- C$699,0003 bd3 ba-- sqft511 Dansbury Dr, Waterloo, ON N2K 4K8For SaleMLS ID #X13559256, REAL BROKER ONTARIO LTD.. TRREB
- C$698,9003 bd3 ba-- sqft221 Histand Trl, Kitchener, ON N2R 1P6For SaleMLS ID #X13526924, RE/MAX GOLD REALTY INC.. TRREB
- C$799,9005 bd4 ba-- sqft913 Copper Leaf Cres, Kitchener, ON N2E 3W1For SaleMLS ID #X13692400, CORCORAN HORIZON REALTY. TRREB
- C$699,9003 bd3 ba-- sqft25 Elliot Ave E #2, Centre Wellington, ON N1M 0G9For SaleMLS ID #X12982038, ROYAL LEPAGE CERTIFIED REALTY. TRREB
- C$749,9005 bd3 ba-- sqft181 Edward St, Wellington North, ON N0G 1A0For SaleMLS ID #X13597742, CENTURY 21 PRESIDENT REALTY INC.. TRREB
- C$698,0005 bd2 ba-- sqft199 Allen St E, Waterloo, ON N2J 1J9For SaleMLS ID #X13670510, HOMELIFE/MIRACLE REALTY LTD. TRREB
- C$799,0003 bd3 ba-- sqft1 Highbrook St N, Kitchener, ON N2E 3N9For SaleMLS ID #X13484346, KINGSWAY REAL ESTATE. TRREB
