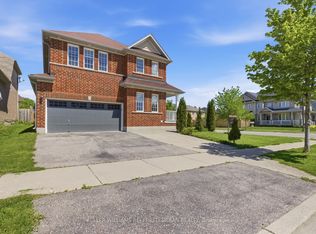
Rare All Brick Detached House in Riverlands. Quiet Street, Bright and Sunny Kitchen, $20,000 Private Fenced Yard with Custom Deck and Gate. $30,000 Custom Landscaping Gives Convenience of Saving Time with No Lawn to Mow. Other Custom Upgrades Include Interior Lights, European Rod Iron On Staircase, High End Appliances. Quiet Street for a New Family to Grow and Raise Kids, Entertain Friends, And Enjoy Sunlight and BBQ on Your Walkout Deck. Large Primary Bedroom Fits King Bed, Features Walk-In Closet and Ensuite Bath with Soaker Tub and Standup Shower. Open Concept Kitchen Features Stainless Appliances, Quartz Counters, and Glass Back Splash. Enjoy Serenity In A Peaceful Neighbourhood With Good People, Nearby Community Center. 3 Minutes To Schools. 9 Mins To Groceries. Protects Your Electronics with a Whole House Surge Protector, Central Vac, Alarm System, Hardwired Rough In for Cameras, Basement Awaiting Your Touch, Park Clearing Facing Front. Appliances are 1-2 Years New. Nice Neighbours! Some Pics Virtually Staged, Find Your Bliss Here This Year
New construction
C$788,500
331 Dolman St, Woolwich, ON N0B 1M0
3beds
3baths
Single Family Residence
Built in ----
2,735 Square Feet Lot
$-- Zestimate®
C$--/sqft
C$-- HOA
What's special
All brick detached houseBright and sunny kitchenHigh end appliancesWalkout deckWalk-in closetOpen concept kitchenStainless appliances
- 115 days |
- 19 |
- 1 |
Zillow last checked:
Listing updated:
Listed by:
ROCK STAR REAL ESTATE INC.
Source: TRREB,MLS®#: X13066254 Originating MLS®#: Toronto Regional Real Estate Board
Originating MLS®#: Toronto Regional Real Estate BoardFacts & features
Interior
Bedrooms & bathrooms
- Bedrooms: 3
- Bathrooms: 3
Primary bedroom
- Description: Primary Bedroom
- Level: Second
- Area: 0 Square Meters
- Area source: Other
- Dimensions: 4.11 x 4.57
Bedroom 2
- Description: Bedroom 2
- Level: Second
- Area: 0 Square Meters
- Area source: Other
- Dimensions: 3.2 x 3.2
Bedroom 3
- Description: Bedroom 3
- Level: Second
- Area: 0 Square Meters
- Area source: Other
- Dimensions: 2.74 x 3.15
Bathroom
- Description: Bathroom
- Level: Second
- Area: 0 Square Meters
- Area source: Other
- Dimensions: 2.74 x 1.5
Bathroom
- Level: Second
- Dimensions: 2.13 x 1.5
Bathroom
- Level: Ground
- Dimensions: 1.5 x 1.5
Dining room
- Description: Dining Room
- Level: Ground
- Area: 0 Square Meters
- Area source: Other
- Dimensions: 2.74 x 2.74
Kitchen
- Description: Kitchen
- Level: Ground
- Area: 0 Square Meters
- Area source: Other
- Dimensions: 3.27 x 2.74
Laundry
- Description: Laundry
- Level: Second
- Area: 0 Square Meters
- Area source: Other
- Dimensions: 2.74 x 1.5
Living room
- Description: Family Room
- Level: Ground
- Area: 0 Square Meters
- Area source: Other
- Dimensions: 6 x 3.5
Mud room
- Description: Mud Room
- Level: Ground
- Area: 0 Square Meters
- Area source: Other
- Dimensions: 2.74 x 2
Heating
- Forced Air, Gas
Cooling
- Central Air
Appliances
- Included: Water Softener, Water Heater
Features
- Upgraded Insulation, Rough-In Bath, Central Vacuum
- Basement: Full
- Has fireplace: No
Interior area
- Living area range: 1500-2000 null
Video & virtual tour
Property
Parking
- Total spaces: 3
- Parking features: Private
- Has attached garage: Yes
Features
- Stories: 2
- Patio & porch: Deck, Patio, Enclosed
- Exterior features: Landscaped
- Pool features: None
- Has view: Yes
- View description: Park/Greenbelt
Lot
- Size: 2,735 Square Feet
- Features: Clear View, School, Fenced Yard, Park, Library, Place Of Worship
- Topography: Dry
Details
- Parcel number: 227136630
- Other equipment: Air Exchanger, Ventilation System, Sump Pump
Construction
Type & style
- Home type: SingleFamily
- Property subtype: Single Family Residence
Materials
- Brick
- Foundation: Concrete
- Roof: Asphalt Shingle
Condition
- New Construction
- New construction: Yes
Details
- Builder name: Empire
Utilities & green energy
- Sewer: Sewer
Community & HOA
Community
- Security: Alarm System
Location
- Region: Woolwich
Financial & listing details
- Annual tax amount: C$4,369
- Date on market: 5/1/2026
Price history
Price history is unavailable.
Public tax history
Tax history is unavailable.
Climate risks
Neighborhood: N0B
Nearby schools
GreatSchools rating
No schools nearby
We couldn't find any schools near this home.
- C$--4 bd3 ba2.4k sqft289 Dolman St, Woolwich, ON N0B1M0Off Market
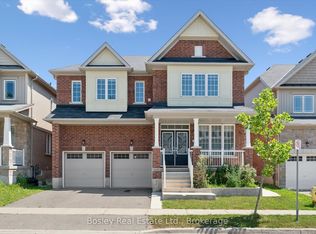
- C$1,059,0004 bd4 ba-- sqft219 Dolman St S, Woolwich, ON N0B1M0For Sale
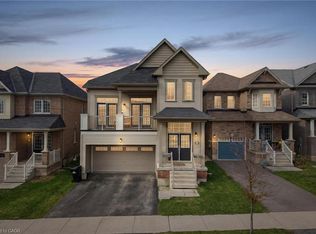
- C$880,0004 bd4 ba2.4k sqft96 Stamford St, Woolwich, ON N0B1M0Sold
- C$840,0004 bd3 ba1.8k sqft42 Curtis St, Woolwich, ON N0B1M0Sold

- C$--1 bd1 ba-- sqft90 Tilbury St #B, Woolwich, ON N0B1M0Off Market
- C$--3 bd3 ba-- sqft90 Tilbury St, Woolwich, ON N0B1M0Off Market
- C$--4 bd3 ba-- sqft159 Dolman St, Woolwich, ON N0B1M0Off Market
- C$--3 bd3 ba1.5k sqft74 Tilbury St #74, Woolwich, ON N0B1M0Off Market
Similar homes
- C$750,0004 bd4 ba-- sqft105 Eva Dr, Woolwich, ON N0B 1M0For Sale
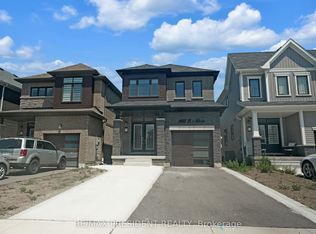 MLS ID #X13683122, CENTURY 21 PRESIDENT REALTY INC.. TRREB
 - C$998,0004 bd3 ba-- sqft14 Andover Dr, Woolwich, ON N0B 1M0For Sale
 MLS ID #X13679164, KELLER WILLIAMS REFERRED URBAN REALTY. TRREB
 - C$1,059,0004 bd4 ba-- sqft219 Dolman St S, Woolwich, ON N0B 1M0For SaleMLS ID #X13647978, Bosley Real Estate Ltd.. TRREB
- C$789,0003 bd3 ba-- sqft242 Moorlands Cres S, Kitchener, ON N2P 0C4For Sale
 MLS ID #X13677712, LifeStyle International Realty Inc. TRREB
 - C$775,0005 bd3 ba-- sqft107 Weber St S, Waterloo, ON N2J 2A4For SaleMLS ID #X13224614, ROYAL LEPAGE PRG REAL ESTATE. TRREB
- C$799,9003 bd4 ba-- sqft617 Benninger Dr, Kitchener, ON N2E 0H8For SaleMLS ID #X13664444, RE/MAX GOLD REALTY INC.. TRREB
- C$699,0003 bd3 ba-- sqft511 Dansbury Dr, Waterloo, ON N2K 4K8For SaleMLS ID #X13559256, REAL BROKER ONTARIO LTD.. TRREB
- C$799,9003 bd3 ba-- sqft140 McMeeken Dr, Cambridge, ON N3C 4E7For SaleMLS ID #X12984996, STONEMILL REALTY INC.. TRREB
- C$788,8003 bd3 ba-- sqft91 Lynch Cir E, Guelph, ON N1L 1R6For SaleMLS ID #X13642986, REAL BROKER ONTARIO LTD.. TRREB
- C$799,0004 bd4 ba-- sqft166 Deerpath Dr #72, Guelph, ON N1K 0E2For SaleMLS ID #X13696322, ROYAL LEPAGE REAL ESTATE SERVICES LTD.. TRREB
- C$849,9883 bd3 ba-- sqft125 Flaherty Dr, Guelph, ON N1K 1Y6For SaleMLS ID #X13212100, RE/MAX REAL ESTATE CENTRE INC.. TRREB
- C$759,0003 bd3 ba-- sqft155 Stephanie Dr, Guelph, ON N1K 1X7For SaleMLS ID #X13148340, Royal LePage Royal City Realty. TRREB
- C$649,9993 bd2 ba-- sqft120 Masterson Cres, Cambridge, ON N3H 5R6For SaleMLS ID #X13667426, GET HOME REALTY INC.. TRREB
- C$698,0005 bd2 ba-- sqft199 Allen St E, Waterloo, ON N2J 1J9For SaleMLS ID #X13670510, HOMELIFE/MIRACLE REALTY LTD. TRREB
- C$749,0003 bd3 ba-- sqft77 John Brabson Cres, Guelph, ON N1G 0G7For SaleMLS ID #X13658812, Coldwell Banker Peter Benninger Realty. TRREB
- C$779,9004 bd3 ba-- sqft47 Histand Trl, Kitchener, ON N2R 0S2For SaleMLS ID #X13452960, CITYSCAPE REAL ESTATE LTD.. TRREB
- C$997,7006 bd4 ba-- sqft121 Steeplechase Way, Waterloo, ON N2K 0E7For SaleMLS ID #X13575294, HOMELIFE/MIRACLE REALTY LTD. TRREB
- C$850,0003 bd3 ba-- sqft16 Crossmore Cres, Cambridge, ON N1S 0C7For SaleMLS ID #X13566902, RE/MAX HALLMARK REALTY LTD.. TRREB
- C$698,9994 bd3 ba-- sqft446 Argyle St S, Cambridge, ON N3H 1R4For SaleMLS ID #X13171638, CITYSCAPE REAL ESTATE LTD.. TRREB
- C$999,9974 bd3 ba-- sqft519 Duke St W, Kitchener, ON N2H 3Y7For SaleMLS ID #X13552952, ENGEL & VOLKERS WATERLOO REGION. TRREB
