Welcome to 100 Tilbury St, an absolutely stunning, move-in-ready executive home situated on a prime 45.5ft corner lot in Breslau’s prestigious Riverland community. Built in 2020, this 1,764 sq. ft. Empire-built 'Constantine' model impresses from the moment you arrive with enhanced curb appeal, brand-new interlocking stone wrapping seamlessly from the driveway to a private backyard patio oasis, and a newly installed black metal fence and gate for added privacy and sophisticated style. Step inside a voluminous foyer featuring 9ft ceilings and smooth ceilings throughout, creating a bright and airy atmosphere. The main level is designed for both productivity and elegance, offering a separate home office overlooking the front yard and a show-stopping upgraded powder room featuring a custom cabinetry sink, a luxury glass bowl, and striking golden-tone fixtures and mirrors. The chef-inspired kitchen showcases upgraded maple cabinetry and pristine quartz countertops, flowing effortlessly into a sun-filled Living Room designed for grand entertaining. Ascend the elegant oak stairs to a cozy and inviting second level featuring three spacious bedrooms and the ultimate convenience of second-floor laundry. The primary suite serves as a private sanctuary with a large walk-in closet and a spa-inspired ensuite featuring a rainfall showerhead and a huge soaker tub. The fully insulated basement (756 sq. ft.) offers over 7ft ceilings and a bathroom rough-in, providing massive future potential for a home theatre or gym. Other premium highlights include fresh paint (2026) in designer tones and parking for 3 vehicles between the built-in garage and driveway. Ideally located near greenbelts, parks, community centre and schools with quick access to Hwy 7/8 and the 401, this is a rare opportunity to own a meticulously upgraded masterpiece.
Sold for $835,000
C$835,000
100 Tilbury St, Woolwich, ON N0B 1M0
3beds
1,764sqft
Single Family Residence, Residential
Built in 2020
4,376 Square Feet Lot
$-- Zestimate®
C$473/sqft
C$2,810 Estimated rent
Home value
Not available
Estimated sales range
Not available
Not available
Owner options
List your home for rent
C$2,810/mo
Rent Zestimate®
Find your next renter with Zillow Rental Manager. Plus, with online applications, you can quickly screen prospective tenants – for free.
C$2,810/mo
Rent Zestimate®
Refinance and save
C$3,530/mo
Est. payment
Refinancing to a lower rate could help reduce your monthly payments and save thousands over the life of the loan.
C$3,530/mo
Est. payment
Explore your selling options
Work with a Zillow partner agent
Leverage their expertise and Zillow's premium Showcase listings to get your home seen by more buyers.
Get startedList with your own agent
Get your home in front of millions of buyers by listing it on Zillow.
Learn how to do itSell it yourself
Take full control of how buyers see your home on Zillow by listing For Sale by Owner (FSBO).
List your homeWhat's special
Enhanced curb appealBright and airy atmosphereElegant oak stairsThree spacious bedroomsSecond-floor laundry
Zillow last checked:
Listing updated:
Listed by:
Ajay Shah, Broker of Record,
HOMELIFE MIRACLE REALTY LTD,
Non Mem, Salesperson,
Homelife Miracle Realty
Source: ITSO,MLS®#: 40825723Originating MLS®#: Cornerstone Association of REALTORS®
Facts & features
Interior
Bedrooms & bathrooms
- Bedrooms: 3
- Bathrooms: 3
- Full bathrooms: 2
- 1/2 bathrooms: 1
- Main level bathrooms: 1
Other
- Features: Carpet, Ensuite, Walk-in Closet
- Level: Second
Bedroom
- Features: Carpet, Walk-in Closet
- Level: Second
Bedroom
- Features: Carpet, Wall-to-Wall Closet
- Level: Second
Bathroom
- Features: 4-Piece
- Level: Second
Bathroom
- Features: 4-Piece
- Level: Second
Bathroom
- Features: 2-Piece
- Level: Main
Breakfast room
- Features: Tile Floors
- Level: Main
Foyer
- Features: Tile Floors
- Level: Main
Kitchen
- Level: Main
Laundry
- Features: Tile Floors
- Level: Second
Living room
- Features: Wood-solid
- Level: Main
Office
- Features: Wood-solid
- Level: Main
Heating
- Forced Air, Natural Gas
Cooling
- Central Air, Energy Efficient
Appliances
- Included: Water Heater, Water Softener, Dishwasher, Dryer, Gas Stove, Range Hood, Refrigerator, Washer
Features
- In-Law Floorplan, Rough-in Bath, Upgraded Insulation, Ventilation System, Water Meter
- Windows: Window Coverings
- Basement: Development Potential,Full,Unfinished,Sump Pump
- Has fireplace: No
Interior area
- Total structure area: 1,764
- Total interior livable area: 1,764 sqft
- Finished area above ground: 1,764
Property
Parking
- Total spaces: 3
- Parking features: Attached Garage, Garage Door Opener, Built-In, Outside/Surface/Open, Private Drive Single Wide
- Attached garage spaces: 1
- Uncovered spaces: 2
Features
- Stories: 2
- Waterfront features: River/Stream
- Frontage type: South
- Frontage length: 45.54
Lot
- Size: 4,376 Square Feet
- Dimensions: 45.54 x 96.1
- Features: Urban, Ample Parking, Corner Lot, Greenbelt, Open Spaces, Park, Playground Nearby, Quiet Area, Rec./Community Centre, School Bus Route, Schools, Trails
Details
- Parcel number: 227136618
- Zoning: R-5A 26.1.345
Construction
Type & style
- Home type: SingleFamily
- Property subtype: Single Family Residence, Residential
Materials
- Brick, Vinyl Siding
- Foundation: Poured Concrete
- Roof: Asphalt Shing
Condition
- 6-15 Years
- New construction: No
- Year built: 2020
Utilities & green energy
- Sewer: Sewer (Municipal)
- Water: Municipal
Community & HOA
Community
- Security: Smoke Detector
Location
- Region: Woolwich
Financial & listing details
- Price per square foot: C$473/sqft
- Annual tax amount: C$4,404
- Date on market: 4/30/2026
- Inclusions: Dishwasher, Dryer, Garage Door Opener, Gas Stove, Range Hood, Refrigerator, Smoke Detector, Washer, Window Coverings, Other, Washer, Dryer, Gas Stove, Fridge, Range Hood, Dishwasher, Central Humidifier, Water Softener, Garage Door Opener, Smoke Detectors, Window Coverings, Video Door Bell, Security Cameras.
- Exclusions: Outdoor Shed, Patio Furniture, Fridge In Basement, Front Door Smart Lock.
Price history
| Date | Event | Price |
|---|---|---|
| 7/29/2026 | Sold | C$835,000+19.3%C$473/sqft |
Source: ITSO #40825723 Report a problem | ||
| 10/10/2020 | Listing removed | C$699,999C$397/sqft |
Source: Century 21 Leading Edge Realty Inc. #X4928021 Report a problem | ||
| 9/30/2020 | Listed for sale | C$699,999C$397/sqft |
Source: Century 21 Leading Edge Realty Inc. #X4928021 Report a problem | ||
Public tax history
Tax history is unavailable.
Neighborhood: N0B
Nearby homes
- C$--1 bd1 ba-- sqft90 Tilbury St #B, Woolwich, ON N0B1M0Off Market
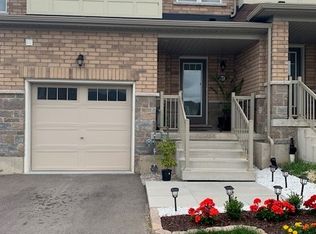
- C$--3 bd3 ba-- sqft90 Tilbury St, Woolwich, ON N0B1M0Off Market
- C$--4 bd3 ba2.4k sqft289 Dolman St #289, Woolwich, ON N0B1M0Off Market
- C$1,065,0004 bd4 ba3.1k sqft293 Dolman St, Woolwich, ON N0B1M0Sold
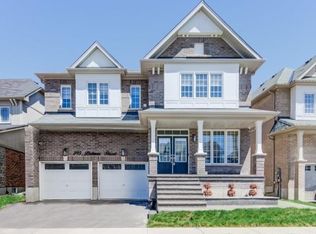
- C$--3 bd3 ba1.5k sqft74 Tilbury St #74, Woolwich, ON N0B1M0Off Market
- C$--2 bd1 ba550 sqft27 Blacksmith Dr #2, Woolwich, ON N0B1M0Off Market
- C$1,055,0004 bd3 ba2k sqft298 Dolman St, Woolwich, ON N0B1M0Sold
- C$880,0004 bd4 ba2.4k sqft96 Stamford St, Woolwich, ON N0B1M0Sold
Nearby schools
GreatSchools rating
No schools nearby
We couldn't find any schools near this home.
- Ontario
- Waterloo Regional Municipality
- Woolwich
- N0B 1M0
- 100 Tilbury St
