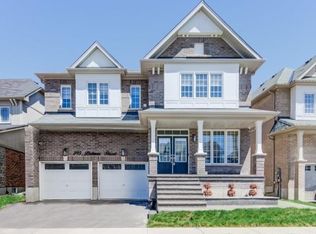
Rare opportunity to own a stunning detached home on a premium deep lot backing onto lush, protected green space in the highly desirable community of Breslau. This move-in ready residence offers the perfect blend of modern luxury and natural serenity with no rear neighbors for ultimate privacy. The main level welcomes you with a bright, open-concept layout featuring gleaming hardwood floors, contemporary pot lighting, and a designer kitchen that is truly the heart of the home. Boasting crisp white cabinetry, a large contrast island with breakfast seating, premium quartz countertops, and high-end stainless steel appliances, this space is as functional as it is beautiful. The transition from the dining area to the living room is seamless, with oversized windows framing scenic views of the woods behind. Follow the hardwood staircase to the second floor where you will find a highly convenient laundry room and a primary retreat that feels like a private sanctuary, complete with a walkin closet and a spa-inspired 5-piece ensuite featuring a deep soaker tub and glass-enclosed shower. The upper level features plush carpeting in the bedrooms for added warmth and comfort, creating the perfect cozy retreat for the whole family. Step outside to your private outdoor oasis, where the extra-deep lot features a custom stone patio and a wood-burning fire pit-the ultimate spot for cozy evenings under the stars overlooking the quiet forest. Centrally located for an easy commute to Kitchener, Waterloo, and Guelph, while being steps away from local trails and top-tier schools. Experience the peace of nature without sacrificing city convenience. Your private retreat awaits!
Sold for $1,055,000
C$1,055,000
298 Dolman St, Woolwich, ON N0B 1M0
4beds
2,054sqft
Single Family Residence, Residential
Built in ----
678 Square Feet Lot
$-- Zestimate®
C$514/sqft
C$3,219 Estimated rent
Home value
Not available
Estimated sales range
Not available
Not available
Owner options
List your home for rent
C$3,219/mo
Rent Zestimate®
Find your next renter with Zillow Rental Manager. Plus, with online applications, you can quickly screen prospective tenants – for free.
C$3,219/mo
Rent Zestimate®
Refinance and save
C$4,460/mo
Est. payment
Refinancing to a lower rate could help reduce your monthly payments and save thousands over the life of the loan.
C$4,460/mo
Est. payment
Explore your selling options
Work with a Zillow partner agent
Leverage their expertise and Zillow's premium Showcase listings to get your home seen by more buyers.
Get startedList with your own agent
Get your home in front of millions of buyers by listing it on Zillow.
Learn how to do itSell it yourself
Take full control of how buyers see your home on Zillow by listing For Sale by Owner (FSBO).
List your homeWhat's special
Bright open-concept layoutGleaming hardwood floorsContemporary pot lightingDesigner kitchenCrisp white cabinetryPremium quartz countertopsHigh-end stainless steel appliances
Zillow last checked:
Listing updated:
Listed by:
Ryan Campbell, Broker,
Real Broker Ontario Ltd,
Steve Zahnd,
Real Broker Ontario Ltd.
Source: ITSO,MLS®#: 40800219Originating MLS®#: Brantford Regional Real Estate Association Inc.
Facts & features
Interior
Bedrooms & bathrooms
- Bedrooms: 4
- Bathrooms: 3
- Full bathrooms: 2
- 1/2 bathrooms: 1
- Main level bathrooms: 1
Bedroom
- Level: Second
Bedroom
- Level: Second
Bedroom
- Level: Second
Bedroom
- Level: Second
Bathroom
- Features: 2-Piece
- Level: Main
Bathroom
- Features: 5+ Piece
- Level: Second
Bathroom
- Features: 3-Piece
- Level: Second
Basement
- Level: Basement
Dining room
- Level: Main
Family room
- Level: Main
Foyer
- Level: Main
Kitchen
- Level: Main
Laundry
- Level: Second
Living room
- Level: Main
Other
- Description: Walk in Closet
- Level: Second
Pantry
- Level: Main
Heating
- Forced Air, Natural Gas
Cooling
- Central Air
Appliances
- Included: Water Softener
Features
- Basement: Full,Unfinished
- Has fireplace: No
Interior area
- Total structure area: 2,054
- Total interior livable area: 2,054 sqft
- Finished area above ground: 2,054
Property
Parking
- Total spaces: 4
- Parking features: Attached Garage, Private Drive Double Wide
- Attached garage spaces: 2
- Uncovered spaces: 2
Features
- Waterfront features: River/Stream
- Frontage type: West
- Frontage length: 41.37
Lot
- Size: 678 Square Feet
- Dimensions: 41.37 x
- Features: Urban, Park
Details
- Parcel number: 227136671
- Zoning: R-5A 26.1.345
Construction
Type & style
- Home type: SingleFamily
- Architectural style: Two Story
- Property subtype: Single Family Residence, Residential
Materials
- Vinyl Siding
- Foundation: Concrete Perimeter
- Roof: Shingle
Condition
- 0-5 Years
- New construction: No
Utilities & green energy
- Sewer: Sewer (Municipal)
- Water: Municipal
Community & HOA
Location
- Region: Woolwich
Financial & listing details
- Price per square foot: C$514/sqft
- Annual tax amount: C$5,411
- Date on market: 1/27/2026
- Inclusions: None
- Exclusions: Light Hanging Over The Kitchen Table
Price history
| Date | Event | Price |
|---|---|---|
| 3/20/2026 | Sold | C$1,055,000C$514/sqft |
Source: ITSO #40800219 Report a problem | ||
Public tax history
Tax history is unavailable.
Neighborhood: N0B
Nearby homes
- C$1,065,0004 bd4 ba3.1k sqft293 Dolman St, Woolwich, ON N0B1M0Sold
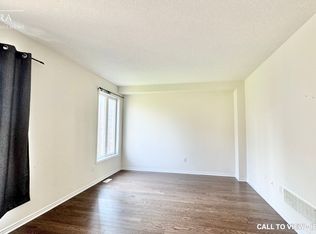
- C$--4 bd3 ba2.4k sqft289 Dolman St #289, Woolwich, ON N0B1M0Off Market
- C$---- bd-- ba-- sqft343 Dolman St, Woolwich, ON N0B1M0Off Market
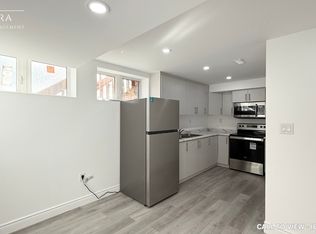
- C$--2 bd1 ba550 sqft27 Blacksmith Dr #2, Woolwich, ON N0B1M0Off Market
- C$839,0003 bd3 ba1.7k sqft100 Tilbury St, Woolwich, ON N0B1M0Pending
- C$--1 bd1 ba-- sqft90 Tilbury St #B, Woolwich, ON N0B1M0Off Market
- C$--3 bd3 ba-- sqft90 Tilbury St, Woolwich, ON N0B1M0Off Market
- C$--3 bd3 ba1.5k sqft74 Tilbury St #74, Woolwich, ON N0B1M0Off Market
Nearby schools
GreatSchools rating
No schools nearby
We couldn't find any schools near this home.
- Ontario
- Waterloo Regional Municipality
- Woolwich
- N0B 1M0
- 298 Dolman St
Nearby cities
Nearby zip codes
Other Woolwich Topics
