OPEN HOUSE SATRUDAY MAY 30th 2-4! Welcome to Modern Luxury in Elmira! Stunning recently Built Semi-Detached Bungalow with | 2+1 Bedrooms and a fully Finished Basement with additional 3 pc bath, bedroom , recroom and bonus room. This beautiful dream home is nestled in the charming and highly desirable town of Elmira and is impeccably designed blending modern luxury with everyday functionality. Boasting a thoughtful open concept layout, this home is packed with premium upgrades from top to bottom. Step through the front door and be greeted by a custom wood accent wall in the hallway, setting a warm and sophisticated tone. The heart of the home features a large open living space highlighted by beautiful engineered hardwood flooring and a cozy electric fireplace. The chef-inspired kitchen is a true showstopper, equipped with: Upgraded cabinetry and stylish contemporary lighting, Premium gas stove, upgraded appliances, large island, quality cabinetry, spacious dinette Retreat to the primary master suite, where you’ll find another custom wood accent wall an upgraded ceiling fan was added with reinforced ceiling and a luxurious ensuite bathroom featuring a sleek, modern glass shower. For ultimate convenience, the main floor also includes a dedicated laundry room. The square footage effortlessly doubles in the professionally finished basement. A massive recreation room perfect for movie nights or a home gym as well as an additional bedroom with large egress window and full 3 pc bathroom, making it an ideal suite for guest Added Value & Turn-Key Features, this home comes completely turn-key with premium mechanics and finishes: Custom blinds installed on windows throughout the home Owned water heater and water softener (no monthly rental fees!) Move-in ready with high-end finishes throughout! Don't miss your chance to own this maintenance-free oasis in a fantastic, family-friendly Elmira neighborhood.
Pending
C$799,000
124 S Parkwood Blvd, Woolwich, ON N3B 3G8
3beds
1,189sqft
Single Family Residence, Residential
Built in 2024
3,100 Square Feet Lot
$-- Zestimate®
C$672/sqft
C$-- HOA
What's special
Recently built semi-detached bungalowFully finished basementLarge open living spaceBeautiful engineered hardwood flooringCozy electric fireplaceChef-inspired kitchenUpgraded cabinetry
- 87 days |
- 1 |
- 0 |
Zillow last checked:
Listing updated:
Listed by:
Freda Gilmour, Salesperson,
RE/MAX TWIN CITY REALTY INC.
Source: ITSO,MLS®#: 40832670Originating MLS®#: Cornerstone Association of REALTORS®
Facts & features
Interior
Bedrooms & bathrooms
- Bedrooms: 3
- Bathrooms: 3
- Full bathrooms: 3
- Main level bathrooms: 2
- Main level bedrooms: 2
Other
- Level: Main
Bedroom
- Level: Main
Bedroom
- Level: Basement
Bathroom
- Features: 4-Piece
- Level: Main
Bathroom
- Features: 3-Piece
- Level: Basement
Other
- Features: 3-Piece
- Level: Main
Dinette
- Level: Main
Kitchen
- Level: Main
Laundry
- Level: Main
Living room
- Level: Main
Recreation room
- Level: Basement
Storage
- Level: Basement
Heating
- Forced Air, Natural Gas
Cooling
- Central Air
Appliances
- Included: Water Heater Owned, Built-in Microwave, Dishwasher, Dryer, Gas Stove, Refrigerator, Washer
- Laundry: Main Level
Features
- Auto Garage Door Remote(s)
- Windows: Window Coverings
- Basement: Full,Finished
- Number of fireplaces: 1
- Fireplace features: Electric
Interior area
- Total structure area: 1,939
- Total interior livable area: 1,189 sqft
- Finished area above ground: 1,189
- Finished area below ground: 750
Property
Parking
- Total spaces: 2
- Parking features: Attached Garage, Garage Door Opener, Asphalt, Inside Entrance, Private Drive Single Wide
- Attached garage spaces: 1
- Uncovered spaces: 1
Features
- Stories: 1
- Patio & porch: Porch
- Fencing: Partial
- Frontage type: North
- Frontage length: 29.46
Lot
- Size: 3,100 Square Feet
- Dimensions: 29.46 x 105.24
- Features: Urban, Open Spaces, Park, Place of Worship, Playground Nearby, Schools, Shopping Nearby
Details
- Parcel number: 222331389
- Zoning: R5A
Construction
Type & style
- Home type: SingleFamily
- Architectural style: Bungalow
- Property subtype: Single Family Residence, Residential
- Attached to another structure: Yes
Materials
- Brick, Stone, Vinyl Siding
- Foundation: Poured Concrete
- Roof: Asphalt Shing
Condition
- 0-5 Years
- New construction: No
- Year built: 2024
Utilities & green energy
- Sewer: Sewer (Municipal)
- Water: Municipal
- Utilities for property: Natural Gas Connected
Community & HOA
Community
- Security: Smoke Detector, Smoke Detector(s)
Location
- Region: Woolwich
Financial & listing details
- Price per square foot: C$672/sqft
- Annual tax amount: C$1
- Date on market: 5/22/2026
- Inclusions: Built-in Microwave, Dishwasher, Dryer, Garage Door Opener, Gas Stove, Refrigerator, Smoke Detector, Washer, Window Coverings, Water Softener, Water Heater Are Owned.
Price history
| Date | Event | Price |
|---|---|---|
| 7/8/2026 | Pending sale | C$799,000C$672/sqft |
Source: ITSO #40832670 Report a problem | ||
| 6/13/2026 | Contingent | C$799,000C$672/sqft |
Source: ITSO #40832670 Report a problem | ||
| 6/10/2026 | Price change | C$799,000-3.7%C$672/sqft |
Source: ITSO #40832670 Report a problem | ||
| 5/22/2026 | Listed for sale | C$829,900C$698/sqft |
Source: ITSO #40832670 Report a problem | ||
Public tax history
Tax history is unavailable.
Climate risks
Neighborhood: N3B
Nearby schools
GreatSchools rating
No schools nearby
We couldn't find any schools near this home.
- C$---- bd-- ba-- sqft141 S Parkwood Blvd #133, Woolwich, ON N3B3G8Off Market
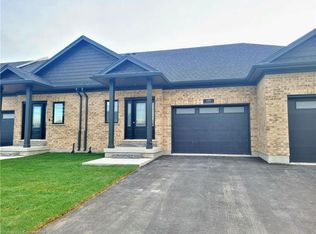
- C$775,0002 bd3 ba1.1k sqft139 S Parkwood Blvd, Woolwich, ON N3B3G8Sold
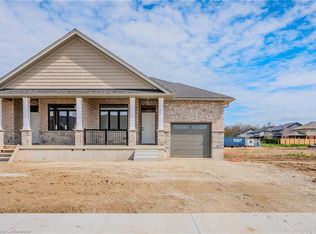
- C$839,9003 bd3 ba1.1k sqft126 S Parkwood Blvd, Woolwich, ON N3B3G8Sold
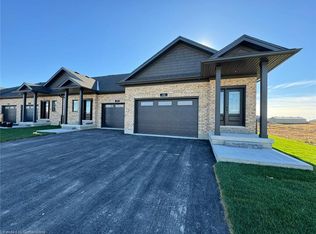
- C$776,5002 bd3 ba1k sqft141 S Parkwood Blvd, Woolwich, ON N3B3G8Sold
- C$775,0003 bd3 ba-- sqft29 Weymouth St #18, Elmira, ON N3B0E6New Construction
- C$750,0002 bd2 ba-- sqft29 Weymouth St #27, Woolwich, ON N3B0E6New Construction
- C$775,0003 bd6 ba-- sqft29 Weymouth St #20, Woolwich, ON N3B0E6New Construction
- C$849,9003 bd3 ba1.8k sqft44 Weymouth St, Woolwich, ON N3B0E6For Sale
Similar homes
- C$789,9003 bd3 ba1.1k sqft442 Sandbanks Cres, Waterloo, ON N2V 2J1For Sale
 MLS ID #40856276, Mike Moher, Salesperson, Royal LePage Wolle Realty. ITSO
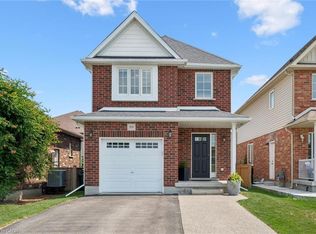
 - C$769,0003 bd4 ba1.5k sqft99 Country Club Estates Dr, Woolwich, ON N3B 0B4For Sale
 MLS ID #40849911, Maja Veletanlic, Salesperson, Royal LePage Wolle Realty. ITSO
 - C$919,9003 bd2 ba1.2k sqft1 Pintail Dr, Woolwich, ON N3B 3C2For Sale
 MLS ID #40831639, Katelyn Riley, Salesperson, Royal LePage Wolle Realty. ITSO
 - C$799,9003 bd2 ba1.1k sqft299 Dale Cres, Waterloo, ON N2J 3Y4For Sale
 MLS ID #40856352, Muhammad Shafiq, Broker, Cityscape Real Estate Ltd.. ITSO
 - C$799,9003 bd3 ba1.4k sqft63 Starview Cres, Guelph, ON N1E 6Z8For SaleMLS ID #40854563, Rob Green, Salesperson, Royal LePage Royal City Realty. ITSO
- C$899,0003 bd2 ba1.2k sqft90 Dean Ave, Guelph, ON N1G 1L6For SaleMLS ID #40856195, Eve Claxton, Broker of Record, Eve Claxton Realty Inc.. ITSO
- C$875,0004 bd3 ba1.3k sqft85 Foxhunt Rd, Waterloo, ON N2K 2R8For SaleMLS ID #40847669, Steven Hamoen, Salesperson, KELLER WILLIAMS INNOVATION REALTY. ITSO
- C$885,0003 bd3 ba1.7k sqft31 Stiefelmeyer Cres, Wilmot, ON N3A 2L1For SaleMLS ID #40855297, Shirley Elizabeth Koehle, Salesperson, PEAK REALTY LTD.. ITSO
- C$929,9003 bd3 ba1.6k sqft464 Northlake Dr, Waterloo, ON N2V 2A4For SaleMLS ID #40842931, Caroline Harvey, Salesperson, Royal LePage Wolle Realty. ITSO
- C$799,0003 bd4 ba1.6k sqft31 Townsend Dr #66, Woolwich, ON N0B 1M0For SaleMLS ID #40841380, Tory Akene, Salesperson, Real Broker Ontario Ltd.. ITSO
- C$750,0004 bd2 ba1k sqft210 Dawson St, Waterloo, ON N2L 1S4For SaleMLS ID #40847465, Mark Van Dongen, Salesperson, RE/MAX SOLID GOLD REALTY (II) LTD.. ITSO
- C$720,0004 bd3 ba1.2k sqft425 Erinbrook Dr, Kitchener, ON N2E 3S4For SaleMLS ID #40848858, Sam Isaac, Salesperson, Re/Max EXCELLENCE REAL ESTATE BROKERAGE. ITSO
- C$699,0003 bd3 ba1.3k sqft109 Rush Meadow St, Kitchener, ON N2R 1T3For SaleMLS ID #40853116, Janine Walsh, Salesperson, Royal LePage Wolle Realty. ITSO
- C$734,9003 bd3 ba1.2k sqft124 Prosperity Dr, Kitchener, ON N2E 4E8For SaleMLS ID #40848283, Sharon Graf, Salesperson, Re/Max Icon Realty. ITSO
- C$949,0005 bd2 ba1.3k sqft457 Eastbridge Blvd, Waterloo, ON N2K 3Y4For SaleMLS ID #40853074, Sarah Jane Brown, Salesperson, RE/MAX TWIN CITY REALTY INC.. ITSO
- C$799,9004 bd2 ba1.2k sqft86 Carlyle Dr, Kitchener, ON N2P 1P5For SaleMLS ID #40847288, Suresh Kangayampalayam Manian, Broker, RE/MAX Twin City Realty Inc.. ITSO
- C$649,0003 bd3 ba1.1k sqft976 Guelph St, Kitchener, ON N2H 5Z6For SaleMLS ID #40850148, Matt Bowlby, Salesperson, Royal LePage Wolle Realty. ITSO
- C$735,0006 bd3 ba1.6k sqft1030 Queens Blvd, Kitchener, ON N2M 1B7For SaleMLS ID #40836119, Matthew Fierling, Broker of Record, Flux Realty. ITSO
- C$964,8003 bd3 ba1.6k sqft147 Reiber Ct, Waterloo, ON N2L 6N2For SaleMLS ID #40854072, Matthew Fierling, Broker of Record, Flux Realty. ITSO
- C$799,0003 bd4 ba1.3k sqft100 Hollywood Ct #57, Cambridge, ON N1R 0C5For SaleMLS ID #40838894, Cory De Villiers, Salesperson, RED AND WHITE REALTY INC.. ITSO
