Welcome to Southwood Park, Elmira’s premier subdivision, where upscale living meets exceptional craftsmanship. Custom-built by respected local builder Paradigm Homes, this stunning two-storey residence offers the perfect blend of luxury, comfort, and timeless design in one of Elmira’s most desirable neighbourhoods. Boasting 3 spacious bedrooms and 3 beautifully appointed bathrooms, this thoughtfully designed home offers elevated everyday living with soaring 9-foot ceilings and premium finishes throughout. The heart of the home is the open concept kitchen, complete with sleek quartz countertops, quality cabinetry, and a stylish design perfect for entertaining and family life alike. Upstairs, the spacious primary retreat offers a private ensuite, creating the perfect place to unwind at the end of the day. Practicality meets style with a convenient main floor laundry room, while the car-and-a-half garage provides valuable extra room for storage, bikes, or hobby space. Custom-built quality shines throughout, offering the sophistication today’s buyers are searching for—all set within the highly sought-after Southwood Park community, just minutes to Waterloo. Get ready to call this place home!
New construction
C$849,900
44 Weymouth St, Woolwich, ON N3B 0E6
3beds
1,961sqft
Single Family Residence, Residential
Built in 2026
3,759 Square Feet Lot
$-- Zestimate®
C$433/sqft
C$-- HOA
What's special
Stunning two-storey residencePremium finishes throughoutOpen concept kitchenSleek quartz countertopsQuality cabinetrySpacious primary retreatPrivate ensuite
- 39 days
- 14
- 1
Zillow last checked:
Listing updated:
Listed by:
Shanna Rae Rozema, Broker,
Royal LePage Wolle Realty,
Melanie Beisel, Salesperson,
Royal LePage Wolle Realty
Source: ITSO,MLS®#: 40861713Originating MLS®#: Cornerstone Association of REALTORS®
Facts & features
Interior
Bedrooms & bathrooms
- Bedrooms: 3
- Bathrooms: 3
- Full bathrooms: 2
- 1/2 bathrooms: 1
- Main level bathrooms: 1
Other
- Features: Walk-in Closet
- Level: Second
Bedroom
- Level: Second
Bedroom
- Level: Second
Bathroom
- Features: 2-Piece
- Level: Main
Bathroom
- Features: 4-Piece, Ensuite
- Level: Second
Bathroom
- Features: 4-Piece
- Level: Second
Dining room
- Level: Main
Foyer
- Level: Main
Kitchen
- Level: Main
Laundry
- Description: MUDROOM/LAUNDRY ROOM COMBINATION
- Level: Main
Living room
- Level: Main
Heating
- Forced Air, Natural Gas
Cooling
- Central Air
Appliances
- Included: Water Heater
- Laundry: Laundry Room, Main Level
Features
- Basement: Full,Unfinished,Sump Pump
- Number of fireplaces: 1
- Fireplace features: Electric
Interior area
- Total structure area: 1,961
- Total interior livable area: 1,961 sqft
- Finished area above ground: 1,961
Video & virtual tour
Property
Parking
- Total spaces: 3.5
- Parking features: Attached Garage, Private Drive Double Wide
- Attached garage spaces: 1.5
- Uncovered spaces: 2
Features
- Stories: 2
- Patio & porch: Porch
- Frontage type: North
- Frontage length: 36.11
Lot
- Size: 3,759 Square Feet
- Dimensions: 36.11 x 104.12
- Features: Urban, Rectangular, Park, Playground Nearby, Public Transit, School Bus Route, Schools, Trails
Details
- Parcel number: 000000001
- Zoning: R5A
Construction
Type & style
- Home type: SingleFamily
- Architectural style: Traditional
- Property subtype: Single Family Residence, Residential
Materials
- Brick, Vinyl Siding
- Foundation: Poured Concrete
- Roof: Asphalt
Condition
- New Construction
- New construction: Yes
- Year built: 2026
Utilities & green energy
- Sewer: Sewer (Municipal)
- Water: Municipal
Community & HOA
Community
- Security: Smoke Detector
Location
- Region: Woolwich
Financial & listing details
- Price per square foot: C$433/sqft
- Date on market: 9/11/2026
- Inclusions: Smoke Detector
Price history
| Date | Event | Price |
|---|---|---|
| 9/11/2026 | Listed for sale | C$849,900C$433/sqft |
Source: ITSO #40861713 Report a problem | ||
Public tax history
Tax history is unavailable.
Climate risks
Neighborhood: N3B
Nearby schools
GreatSchools rating
No schools nearby
We couldn't find any schools near this home.
Schools provided by the listing agent
- Elementary: John Mahood
- High: Edss
Source: ITSO. This data may not be complete. We recommend contacting the local school district to confirm school assignments for this home.


Similar homes
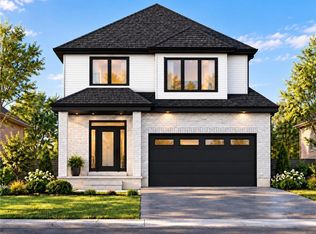
- C$989,9004 bd4 ba2.3k sqft67 Weymouth St, Woolwich, ON N3B 0E3For Sale
 MLS ID #40871258, Tim Albrecht, Salesperson, RE/MAX Twin City Realty Inc.. ITSO
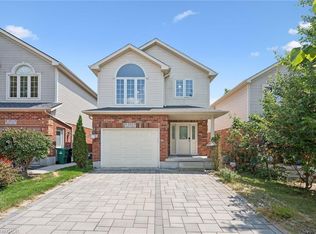
 - C$879,0003 bd4 ba2k sqft575 Violet St, Waterloo, ON N2V 2T8For Sale
 MLS ID #40852869, Ryan Shi, Salesperson, Royal LePage Wolle Realty. ITSO
 - C$795,0004 bd4 ba1.2k sqft188 Courtland Ave E, Kitchener, ON N2G 2V4For Sale
 MLS ID #40872785, Surjit Sam Pablay, Broker of Record, Century 21 Right Time Real Estate Inc.. ITSO
 - C$899,9003 bd3 ba1.8k sqft171 Otterbein Rd, Kitchener, ON N2B 0A8For Sale
 MLS ID #40868118, Tim Albrecht, Salesperson, RE/MAX Twin City Realty Inc.. ITSO
