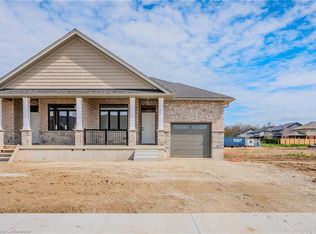
End unit town home built by Paradigm (Elmira) Homes LTD in sought after South Parkwood Estates in Elmira. This impressive freehold bungalow unit boasts many executive features throughout. A welcoming front foyer greets you with transom window and luxury LVP flooring, which runs throughout the open concept main floor. A conveniently located powder room with granite counter tops is situated just off the foyer. The main floor laundry/mudroom is situated off the oversized garage and comes complete with upper cabinet above the sink, hanging rod and shelf. Plenty of space for cooking in the luxurious custom kitchen offering an island/breakfast bar, granite counter tops, backsplash, under cabinet lighting and recycle unit. The kitchen is open to the dinette and the bright living room. This space provides a cozy area to enjoy after dinner tea or wine while admiring the electric fireplace with multiple ambiance settings. A large window plus garden door provide plenty of sunlight and a view of your backyard with privacy fence and future patio. The main floor primary bedroom with accented tray ceiling is quite pleasant. A lavish ensuite bathroom offers an oversized walk-in tiled shower, a double sink vanity, granite counter tops and walk-in closet. The basement is finished with a 2nd spacious bedroom, a full 4 piece bathroom with granite counter tops and acrylic tub/shower surround. A large recreation room is the perfect spot to entertain Family and Friends, watch a movie or sports game! There is plenty of storage space in the unfinished areas. Enjoy the walking trail beside you or the Pickleball court close by. Don't miss out on owning this truly wonderful end unit townhome.
Sold for $776,500
C$776,500
141 S Parkwood Blvd, Woolwich, ON N3B 3G8
2beds
1,055sqft
Single Family Residence, Residential
Built in ----
3,694 Square Feet Lot
$-- Zestimate®
C$736/sqft
C$2,483 Estimated rent
Home value
Not available
Estimated sales range
Not available
Not available
Owner options
List your home for rent
C$2,483/mo
Rent Zestimate®
Find your next renter with Zillow Rental Manager. Plus, with online applications, you can quickly screen prospective tenants – for free.
C$2,483/mo
Rent Zestimate®
Refinance and save
C$3,283/mo
Est. payment
Refinancing to a lower rate could help reduce your monthly payments and save thousands over the life of the loan.
C$3,283/mo
Est. payment
Explore your selling options
Work with a Zillow partner agent
Leverage their expertise and Zillow's premium Showcase listings to get your home seen by more buyers.
Get startedList with your own agent
Get your home in front of millions of buyers by listing it on Zillow.
Learn how to do itSell it yourself
Take full control of how buyers see your home on Zillow by listing For Sale by Owner (FSBO).
List your homeWhat's special
Zillow last checked:
Listing updated:
Listed by:
Shanna Rae Rozema, Broker,
Royal LePage Wolle Realty,
Melanie Beisel, Salesperson,
Royal LePage Wolle Realty
Source: ITSO,MLS®#: 40676704Originating MLS®#: Cornerstone Association of REALTORS®
Facts & features
Interior
Bedrooms & bathrooms
- Bedrooms: 2
- Bathrooms: 3
- Full bathrooms: 2
- 1/2 bathrooms: 1
- Main level bathrooms: 2
- Main level bedrooms: 1
Other
- Level: Main
Bedroom
- Level: Lower
Bathroom
- Features: 2-Piece
- Level: Main
Bathroom
- Features: 4-Piece
- Level: Lower
Other
- Features: 4-Piece
- Level: Main
Dinette
- Level: Main
Foyer
- Level: Main
Kitchen
- Level: Main
Laundry
- Level: Main
Living room
- Level: Main
Recreation room
- Level: Lower
Storage
- Level: Lower
Utility room
- Level: Lower
Heating
- Forced Air, Natural Gas
Cooling
- Central Air
Appliances
- Included: Water Heater Owned, Hot Water Tank Owned
- Laundry: In-Suite, Main Level
Features
- Ceiling Fan(s), Central Vacuum Roughed-in
- Basement: Full,Finished,Sump Pump
- Number of fireplaces: 1
- Fireplace features: Electric, Living Room
Interior area
- Total structure area: 1,895
- Total interior livable area: 1,055 sqft
- Finished area above ground: 1,055
- Finished area below ground: 840
Property
Parking
- Total spaces: 3.75
- Parking features: Attached Garage, Asphalt, Private Drive Double Wide
- Attached garage spaces: 1.75
- Uncovered spaces: 2
Features
- Stories: 1
- Patio & porch: Porch
- Fencing: Partial
- Frontage type: South
- Frontage length: 35.19
Lot
- Size: 3,694 Square Feet
- Dimensions: 104.98 x 35.19
- Features: Urban, Cul-De-Sac, Near Golf Course, Greenbelt, Park, Place of Worship, Playground Nearby, Public Transit, Rec./Community Centre, Shopping Nearby
Details
- Parcel number: 222331219
- Zoning: R5-A
Construction
Type & style
- Home type: SingleFamily
- Architectural style: Bungalow
- Property subtype: Single Family Residence, Residential
Materials
- Brick, Vinyl Siding
- Foundation: Poured Concrete
- Roof: Asphalt
Condition
- New Construction
- New construction: No
Utilities & green energy
- Sewer: Sewer (Municipal)
- Water: Municipal
Community & HOA
Community
- Security: Smoke Detector
Location
- Region: Woolwich
Financial & listing details
- Price per square foot: C$736/sqft
- Date on market: 11/13/2024
- Inclusions: Hot Water Tank Owned, Smoke Detector
Price history
| Date | Event | Price |
|---|---|---|
| 4/25/2025 | Sold | C$776,500C$736/sqft |
Source: ITSO #40676704 Report a problem | ||
Public tax history
Tax history is unavailable.
Neighborhood: N3B
Nearby homes
- C$839,9003 bd3 ba1.1k sqft126 S Parkwood Blvd, Woolwich, ON N3B3G8Sold
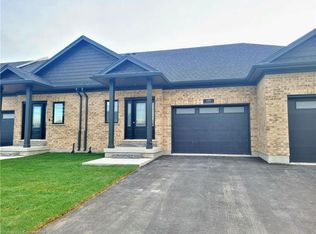
- C$---- bd-- ba-- sqft141 S Parkwood Blvd #133, Woolwich, ON N3B3G8Off Market
- C$775,0002 bd3 ba1.1k sqft139 S Parkwood Blvd, Woolwich, ON N3B3G8Sold
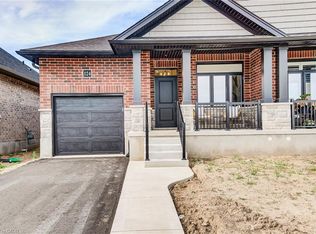
- C$799,0003 bd3 ba1.1k sqft124 S Parkwood Blvd, Woolwich, ON N3B3G8Pending
- C$775,0003 bd3 ba-- sqft29 Weymouth St #18, Elmira, ON N3B0E6New Construction
- C$750,0002 bd2 ba-- sqft29 Weymouth St #27, Woolwich, ON N3B0E6New Construction
- C$775,0003 bd6 ba-- sqft29 Weymouth St #20, Woolwich, ON N3B0E6New Construction
- C$849,9003 bd3 ba1.8k sqft44 Weymouth St, Woolwich, ON N3B0E6For Sale
Nearby schools
GreatSchools rating
No schools nearby
We couldn't find any schools near this home.
- Ontario
- Waterloo Regional Municipality
- Woolwich
- N3B 3G8
- 141 S Parkwood Blvd
Nearby cities
Nearby zip codes
Other Woolwich Topics
