PRICED TO SELL - NOW WITH FINISHED BASEMENT & A FULL APPLIANCE PACKAGE! Verdone Homes is proud to present their Semi Detached bungalow units, featuring a large finished basement with 1 bed, 1 bath and rec room. Welcome to 126 South Parkwood Blvd, in Elmira's Southwood Park Subdivision. This stunning home highlights main floor living with 2 beds, 2 baths, including a luxurious primary suite with walk in shower, main floor laundry, an eat-in kitchen with upgraded cabinetry, countertops and a large island. Located close to walking trails and farmland, this brand new beauty combines the serenity of small town living with the convenience of a 5 minute drive to Waterloo. Verdone Homes is a local builder with a reputation of integrity and quality craftmanship and they have pulled out all the stops with this one; partial stone on the exterior, hardwood flooring, stone countertops, electric fireplace with mantel and built in's, custom wood accent wall, elevated light fixtures, a complete appliance package, an owned water heater & all Tarion registration fee's included. Act now to make this YOUR dream home. Open houses every Saturday 2:00 - 4:00.
Sold for $839,900
C$839,900
126 S Parkwood Blvd, Woolwich, ON N3B 3G8
3beds
1,189sqft
Single Family Residence, Residential
Built in 2024
3,150 Square Feet Lot
$-- Zestimate®
C$706/sqft
C$2,773 Estimated rent
Home value
Not available
Estimated sales range
Not available
Not available
Owner options
List your home for rent
C$2,773/mo
Rent Zestimate®
Find your next renter with Zillow Rental Manager. Plus, with online applications, you can quickly screen prospective tenants – for free.
C$2,773/mo
Rent Zestimate®
Refinance and save
C$3,551/mo
Est. payment
Refinancing to a lower rate could help reduce your monthly payments and save thousands over the life of the loan.
C$3,551/mo
Est. payment
Explore your selling options
Work with a Zillow partner agent
Leverage their expertise and Zillow's premium Showcase listings to get your home seen by more buyers.
Get startedList with your own agent
Get your home in front of millions of buyers by listing it on Zillow.
Learn how to do itSell it yourself
Take full control of how buyers see your home on Zillow by listing For Sale by Owner (FSBO).
List your homeWhat's special
Walking trailsMain floor livingLuxurious primary suiteWalk in showerMain floor laundryEat-in kitchen
Zillow last checked:
Listing updated:
Listed by:
Katie Cook, Salesperson,
Royal LePage Wolle Realty,
Melanie Beisel, Salesperson,
Royal LePage Wolle Realty
Source: ITSO,MLS®#: 40660072Originating MLS®#: Cornerstone Association of REALTORS®
Facts & features
Interior
Bedrooms & bathrooms
- Bedrooms: 3
- Bathrooms: 3
- Full bathrooms: 3
- Main level bathrooms: 2
- Main level bedrooms: 2
Other
- Level: Main
Bedroom
- Level: Main
Bedroom
- Level: Basement
Bathroom
- Features: 4-Piece
- Level: Main
Bathroom
- Features: 3-Piece
- Level: Basement
Other
- Features: 3-Piece
- Level: Main
Dinette
- Level: Main
Great room
- Level: Main
Kitchen
- Level: Main
Laundry
- Level: Main
Recreation room
- Level: Basement
Heating
- Forced Air, Natural Gas
Cooling
- Central Air
Appliances
- Included: Water Heater Owned, Dishwasher, Dryer, Refrigerator, Stove, Washer
Features
- Built-In Appliances, Rough-in Bath
- Basement: Full,Finished
- Has fireplace: No
Interior area
- Total structure area: 1,939
- Total interior livable area: 1,189 sqft
- Finished area above ground: 1,189
- Finished area below ground: 750
Property
Parking
- Total spaces: 2
- Parking features: Attached Garage, Private Drive Single Wide
- Attached garage spaces: 1
- Uncovered spaces: 1
Features
- Stories: 1
- Waterfront features: Lake/Pond, River/Stream
- Frontage type: South
- Frontage length: 30.00
Lot
- Size: 3,150 Square Feet
- Dimensions: 105 x 30
- Features: Urban, Near Golf Course, Highway Access, Open Spaces, Park, Place of Worship, Public Transit, Rec./Community Centre, Schools, Trails
Details
- Parcel number: 222331171
- Zoning: R5A
Construction
Type & style
- Home type: SingleFamily
- Architectural style: Bungalow
- Property subtype: Single Family Residence, Residential
- Attached to another structure: Yes
Materials
- Brick, Stone, Vinyl Siding
- Foundation: Poured Concrete
- Roof: Asphalt Shing
Condition
- New Construction
- New construction: No
- Year built: 2024
Utilities & green energy
- Sewer: Sewer (Municipal)
- Water: Municipal
Community & HOA
Community
- Security: Carbon Monoxide Detector
Location
- Region: Woolwich
Financial & listing details
- Price per square foot: C$706/sqft
- Date on market: 10/8/2024
- Inclusions: Carbon Monoxide Detector, Dishwasher, Dryer, Refrigerator, Stove, Washer
Price history
| Date | Event | Price |
|---|---|---|
| 3/21/2025 | Sold | C$839,900C$706/sqft |
Source: ITSO #40660072 Report a problem | ||
Public tax history
Tax history is unavailable.
Neighborhood: N3B
Nearby homes
- C$---- bd-- ba-- sqft141 S Parkwood Blvd #133, Woolwich, ON N3B3G8Off Market
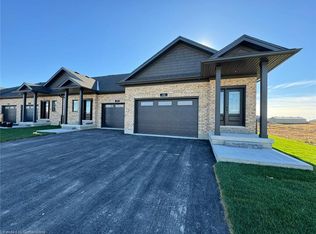
- C$776,5002 bd3 ba1k sqft141 S Parkwood Blvd, Woolwich, ON N3B3G8Sold
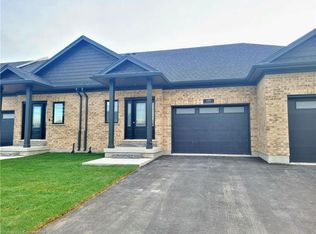
- C$775,0002 bd3 ba1.1k sqft139 S Parkwood Blvd, Woolwich, ON N3B3G8Sold
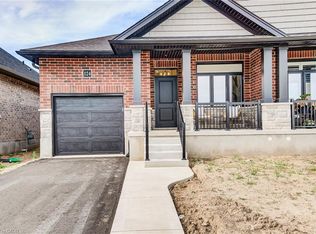
- C$799,0003 bd3 ba1.1k sqft124 S Parkwood Blvd, Woolwich, ON N3B3G8Pending
- C$775,0003 bd3 ba-- sqft29 Weymouth St #18, Elmira, ON N3B0E6New Construction
- C$750,0002 bd2 ba-- sqft29 Weymouth St #27, Woolwich, ON N3B0E6New Construction
- C$775,0003 bd6 ba-- sqft29 Weymouth St #20, Woolwich, ON N3B0E6New Construction
- C$849,9003 bd3 ba1.8k sqft44 Weymouth St, Woolwich, ON N3B0E6For Sale
Nearby schools
GreatSchools rating
No schools nearby
We couldn't find any schools near this home.
- Ontario
- Waterloo Regional Municipality
- Woolwich
- N3B 3G8
- 126 S Parkwood Blvd
Nearby cities
Nearby zip codes
Other Woolwich Topics
