Located in the coveted South Parkwood neighborhood, this beautiful home is designed for your family to grow and create lasting memories. Its elegant exterior blends brick, stone, stucco, and stained timber porch beams, setting a warm and inviting tone. Relax on the covered rear porch, crafted with composite decking, while your kids play in the fully fenced backyard or enjoy the nearby playground just a short walk away. Inside, the thoughtfully designed layout fosters connection and comfort. The sunken entry and 9-foot ceilings on the main floor create a spacious feel, while stained maple staircases with wrought iron spindles add timeless charm. The gourmet kitchen is a chef’s dream, featuring painted maple cabinetry, quartz countertops, soft-close hardware, and upgrades like pull-out spice racks, a decorative range hood, and integrated LED lighting. This is the heart of the home, where family meals and memories are made. Upstairs, your personal retreat awaits in the main suite. The luxurious ensuite includes in-floor heating, a custom tile shower with a niche and glass enclosure, and a freestanding tub for spa-like relaxation. Two separate vanities, one with a makeup station, add both elegance and practicality, while the spacious walk-in closet keeps mornings stress-free. The fully finished basement offers versatile space, ideal for entertaining or as an in-law suite. It features a wet bar, a cozy rec room with a modern electric fireplace, and thoughtful design for hosting family and friends. This custom-built Emerald Home is not only stunning but also smart, equipped with energy-efficient features, Control4 home automation, a video doorbell, and a rough-in for an EV charger. More than a house, it’s a place for your family to create memories, find comfort, and embrace life’s possibilities.
Sold for $1,273,500
C$1,273,500
76 Weymouth St, Elmira, ON N3B 0E3
4beds
2,408sqft
Single Family Residence, Residential
Built in 2025
4,340 Square Feet Lot
$-- Zestimate®
C$529/sqft
C$3,975 Estimated rent
Home value
Not available
Estimated sales range
Not available
Not available
Owner options
List your home for rent
C$3,975/mo
Rent Zestimate®
Find your next renter with Zillow Rental Manager. Plus, with online applications, you can quickly screen prospective tenants – for free.
C$3,975/mo
Rent Zestimate®
Refinance and save
C$5,384/mo
Est. payment
Refinancing to a lower rate could help reduce your monthly payments and save thousands over the life of the loan.
C$5,384/mo
Est. payment
Explore your selling options
Work with a Zillow partner agent
Leverage their expertise and Zillow's premium Showcase listings to get your home seen by more buyers.
Get startedList with your own agent
Get your home in front of millions of buyers by listing it on Zillow.
Learn how to do itSell it yourself
Take full control of how buyers see your home on Zillow by listing For Sale by Owner (FSBO).
List your homeWhat's special
Covered rear porchComposite deckingFully fenced backyardSunken entryGourmet kitchenPainted maple cabinetryQuartz countertops
Zillow last checked:
Listing updated:
Listed by:
Chris Adams, Broker,
Real Broker Ontario Ltd.,
Jason O'keefe, Salesperson,
Real Broker Ontario Ltd.
Source: ITSO,MLS®#: 40689684Originating MLS®#: Cornerstone Association of REALTORS®
Facts & features
Interior
Bedrooms & bathrooms
- Bedrooms: 4
- Bathrooms: 4
- Full bathrooms: 3
- 1/2 bathrooms: 1
- Main level bathrooms: 1
Other
- Features: Carpet Free, Ensuite, Walk-in Closet
- Level: Second
Bedroom
- Features: Carpet Free, Walk-in Closet
- Level: Basement
Bedroom
- Features: Carpet Free
- Level: Second
Bedroom
- Features: Carpet Free, Walk-in Closet
- Level: Second
Bathroom
- Features: 2-Piece
- Level: Main
Bathroom
- Features: 3-Piece
- Level: Basement
Bathroom
- Features: 5+ Piece
- Level: Second
Other
- Features: 5+ Piece, Double Vanity, Ensuite, Heated Floor
- Level: Second
Dining room
- Features: Balcony/Deck
- Level: Main
Foyer
- Level: Main
Kitchen
- Features: Carpet Free, Pantry
- Level: Main
Laundry
- Level: Second
Living room
- Features: Carpet Free, Crown Moulding, Fireplace
- Level: Main
Mud room
- Features: Walk-in Closet
- Level: Main
Office
- Features: Walk-in Closet
- Level: Basement
Recreation room
- Features: Carpet Free, Fireplace, Wet Bar
- Level: Basement
Storage
- Level: Basement
Utility room
- Description: unfinished
- Level: Basement
Heating
- Forced Air, Natural Gas
Cooling
- Central Air
Appliances
- Included: Bar Fridge, Water Heater Owned, Water Softener, Built-in Microwave, Dishwasher, Dryer, Hot Water Tank Owned, Range Hood, Refrigerator, Stove, Washer
- Laundry: Upper Level
Features
- Auto Garage Door Remote(s), Ceiling Fan(s), Central Vacuum Roughed-in, In-law Capability, Wet Bar
- Basement: Full,Finished,Sump Pump
- Number of fireplaces: 2
- Fireplace features: Electric
Interior area
- Total structure area: 3,187
- Total interior livable area: 2,408 sqft
- Finished area above ground: 2,408
- Finished area below ground: 779
Property
Parking
- Total spaces: 4
- Parking features: Attached Garage, Garage Door Opener, Private Drive Double Wide
- Attached garage spaces: 2
- Uncovered spaces: 2
Features
- Patio & porch: Deck
- Frontage type: North
- Frontage length: 41.34
Lot
- Size: 4,340 Square Feet
- Dimensions: 41.34 x 104.99
- Features: Urban, Rectangular, Near Golf Course, Highway Access, Library, Playground Nearby, Rec./Community Centre, Trails
Details
- Parcel number: 222331208
- Zoning: R-5A
Construction
Type & style
- Home type: SingleFamily
- Architectural style: Two Story
- Property subtype: Single Family Residence, Residential
Materials
- Brick, Concrete, Stone, Stucco, Vinyl Siding, Wood Siding
- Foundation: Concrete Perimeter, Poured Concrete
- Roof: Asphalt Shing
Condition
- New Construction
- New construction: Yes
- Year built: 2025
Utilities & green energy
- Sewer: Sewer (Municipal)
- Water: Municipal-Metered
Community & HOA
Community
- Security: Alarm System
Location
- Region: Elmira
Financial & listing details
- Price per square foot: C$529/sqft
- Annual tax amount: C$1,403
- Date on market: 1/22/2025
- Inclusions: Built-in Microwave, Dishwasher, Dryer, Garage Door Opener, Hot Water Tank Owned, Range Hood, Refrigerator, Stove, Washer, Other
Price history
| Date | Event | Price |
|---|---|---|
| 5/26/2025 | Sold | C$1,273,500C$529/sqft |
Source: ITSO #40689684 Report a problem | ||
Public tax history
Tax history is unavailable.
Neighborhood: N3B
Nearby homes
- C$---- bd-- ba-- sqft71 Weymouth St, Woolwich, ON N3B0E3Off Market
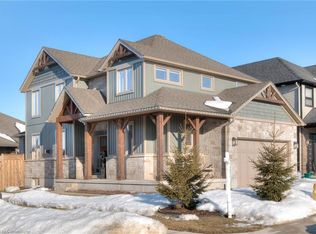
- C$1,200,0005 bd4 ba2.1k sqft88 Weymouth St, Woolwich, ON N3B0E3Sold
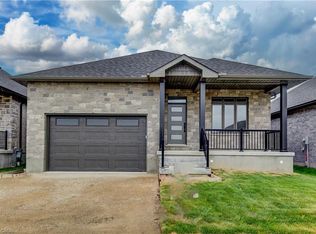
- C$989,9003 bd3 ba1.5k sqft68 Weymouth St, Woolwich, ON N3B0E3For Sale
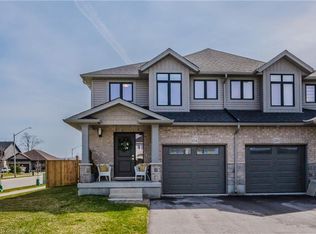
- C$750,0003 bd3 ba1.5k sqft124 Woodberry Cres, Woolwich, ON N3B0C5Sold
- C$812,0003 bd4 ba1.6k sqft131 Woodberry Cres, Woolwich, ON N3B0E5Sold
- C$875,0004 bd3 ba1.4k sqft102 S Parkwood Blvd, Elmira, ON N3B3G8Sold
- C$1,039,0004 bd4 ba-- sqft43 Weymouth St, Woolwich, ON N3B0E3For Sale
- C$849,9003 bd3 ba1.8k sqft44 Weymouth St, Woolwich, ON N3B0E6For Sale
Nearby schools
GreatSchools rating
No schools nearby
We couldn't find any schools near this home.
- Ontario
- Waterloo Regional Municipality
- Woolwich
- N3B 0E3
- 76 Weymouth St
Nearby cities
Nearby zip codes
Other Woolwich Topics
