Beautifully maintained freehold end-unit bungalow townhouse that combines comfort, style, and practicality. This rare gem offers 2 spacious bedrooms and 2.5 bathrooms, ideal for those looking to downsize without compromising on space or modern conveniences. Step inside to a bright, open-concept floor plan, enhanced by additional side windows that fill the home with natural light. The main living area is perfect for entertaining or relaxing, with a seamless flow. The kitchen features a large center island, Quartz counter tops an abundance of cabinetry and gorgeous tile backsplash. Step out back to a low-maintenance concrete patio, complete with a 15x13.1 ft retractable awning—perfect for outdoor dining, morning coffee, or relaxing in the shade on sunny afternoons. The lower level provides a large rec room and full 4pc bathroom, the undeveloped area allows for expansion of the rec room and an additional bedroom, still giving you plenty of storage space. Enjoy the convenience of a oversized garage, lots of extra storage space here. All this located in a quiet, friendly neighbourhood offering the best of small-town living with easy access to all amenities. Don’t miss your chance to own this move-in ready bungalow in one of Elmira’s most sought-after neighbourhoods!
Sold for $795,500
C$795,500
15 Bur Oak Dr, Woolwich, ON N3B 0C6
2beds
1,221sqft
Row/Townhouse, Residential
Built in 2019
4,321 Square Feet Lot
$-- Zestimate®
C$652/sqft
C$2,744 Estimated rent
Home value
Not available
Estimated sales range
Not available
Not available
Owner options
List your home for rent
C$2,744/mo
Rent Zestimate®
Find your next renter with Zillow Rental Manager. Plus, with online applications, you can quickly screen prospective tenants – for free.
C$2,744/mo
Rent Zestimate®
Refinance and save
C$3,363/mo
Est. payment
Refinancing to a lower rate could help reduce your monthly payments and save thousands over the life of the loan.
C$3,363/mo
Est. payment
Explore your selling options
Work with a Zillow partner agent
Leverage their expertise and Zillow's premium Showcase listings to get your home seen by more buyers.
Get startedList with your own agent
Get your home in front of millions of buyers by listing it on Zillow.
Learn how to do itSell it yourself
Take full control of how buyers see your home on Zillow by listing For Sale by Owner (FSBO).
List your homeWhat's special
End-unit bungalow townhouseOpen-concept floor planAdditional side windowsNatural lightQuartz counter topsAbundance of cabinetryGorgeous tile backsplash
Zillow last checked:
Listing updated:
Listed by:
Sabine Doherty, Salesperson,
Royal LePage Wolle Realty
Source: ITSO,MLS®#: 40720966Originating MLS®#: Cornerstone Association of REALTORS®
Facts & features
Interior
Bedrooms & bathrooms
- Bedrooms: 2
- Bathrooms: 3
- Full bathrooms: 2
- 1/2 bathrooms: 1
- Main level bathrooms: 2
- Main level bedrooms: 2
Bedroom
- Description: Bedroom with large double closet currently used as an office.
- Level: Main
Other
- Features: Ensuite, Walk-in Closet
- Level: Main
Bathroom
- Features: 2-Piece
- Level: Main
Bathroom
- Features: 4-Piece
- Level: Lower
Other
- Features: 3-Piece, Ensuite
- Level: Main
Dining room
- Features: Walk-in Closet
- Level: Main
Kitchen
- Level: Main
Laundry
- Level: Main
Living room
- Level: Main
Other
- Description: Development potential with 3 large windows. Could be expanded rec room and additional bedroom.
- Level: Lower
Other
- Description: Oversized Single garage
- Level: Main
Recreation room
- Level: Lower
Heating
- Forced Air, Natural Gas
Cooling
- Central Air
Appliances
- Included: Instant Hot Water, Built-in Microwave, Dishwasher, Dryer, Refrigerator, Stove, Washer
- Laundry: Laundry Room, Main Level
Features
- Air Exchanger, Auto Garage Door Remote(s)
- Windows: Window Coverings
- Basement: Development Potential,Full,Partially Finished,Sump Pump
- Number of fireplaces: 1
Interior area
- Total structure area: 1,593
- Total interior livable area: 1,221 sqft
- Finished area above ground: 1,221
- Finished area below ground: 372
Property
Parking
- Total spaces: 3
- Parking features: Attached Garage, Garage Door Opener, Concrete, Private Drive Double Wide
- Attached garage spaces: 1
- Uncovered spaces: 2
Features
- Stories: 1
- Patio & porch: Porch
- Exterior features: Awning(s), Landscaped, Lighting
- Fencing: Full
- Frontage type: North
- Frontage length: 40.96
Lot
- Size: 4,321 Square Feet
- Dimensions: 40.96 x 105.51
- Features: Urban, Open Spaces, Park, Place of Worship, Playground Nearby, Public Transit, Rec./Community Centre, Schools, Shopping Nearby
- Topography: Flat
Details
- Additional structures: Shed(s)
- Parcel number: 222331007
- Zoning: R7A
Construction
Type & style
- Home type: Townhouse
- Architectural style: Bungalow
- Property subtype: Row/Townhouse, Residential
- Attached to another structure: Yes
Materials
- Brick, Stone, Vinyl Siding
- Foundation: Poured Concrete
- Roof: Asphalt Shing
Condition
- 6-15 Years
- New construction: No
- Year built: 2019
Utilities & green energy
- Sewer: Sewer (Municipal)
- Water: Municipal
Community & HOA
Community
- Security: Smoke Detector(s)
Location
- Region: Woolwich
Financial & listing details
- Price per square foot: C$652/sqft
- Annual tax amount: C$4,330
- Date on market: 4/25/2025
- Inclusions: Built-in Microwave, Dishwasher, Dryer, Garage Door Opener, Refrigerator, Stove, Washer, Window Coverings
- Exclusions: Wall Mounted Tv
Price history
| Date | Event | Price |
|---|---|---|
| 8/25/2025 | Sold | C$795,500C$652/sqft |
Source: ITSO #40720966 Report a problem | ||
Public tax history
Tax history is unavailable.
Neighborhood: N3B
Nearby homes
- C$875,0004 bd3 ba1.4k sqft102 S Parkwood Blvd, Elmira, ON N3B3G8Sold
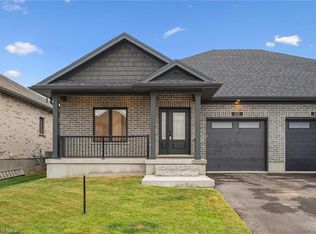
- C$---- bd-- ba-- sqft33 Bur Oak Dr, Woolwich, ON N3B0C6Off Market
- C$788,8884 bd3 ba1.7k sqft86 Woodberry Cres, Woolwich, ON N3B0C8For Sale

- C$1,035,0004 bd4 ba1.8k sqft78 Woodberry Cres, Woolwich, ON N3B0C5Sold
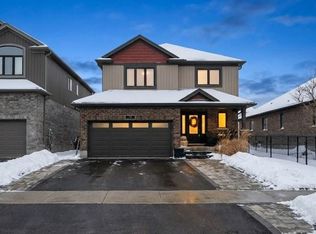
- C$1,273,5004 bd4 ba2.4k sqft76 Weymouth St, Elmira, ON N3B0E3Sold
- C$989,9003 bd3 ba1.5k sqft68 Weymouth St, Woolwich, ON N3B0E3For Sale
- C$1,200,0005 bd4 ba2.1k sqft88 Weymouth St, Woolwich, ON N3B0E3Sold
- C$---- bd-- ba-- sqft71 Weymouth St, Woolwich, ON N3B0E3Off Market
Nearby schools
GreatSchools rating
No schools nearby
We couldn't find any schools near this home.
- Ontario
- Waterloo Regional Municipality
- Woolwich
- N3B 0C6
- 15 Bur Oak Dr
Nearby cities
Nearby zip codes
Other Woolwich Topics
