4 + 1 Bedroom Home | Finished Basement | 61 x 125 Lot | Large Fenced Yard | Major Mechanical Updates (2023) | Move-In Ready | Elmira Birdland | Set on a quiet, coveted street in Elmira’s highly desirable Birdland neighbourhood, this spacious 4+1 bedroom, 3-bathroom family home offers exceptional space, flexibility, and long-term value. Situated on a generous 61 x 125 ft lot, the property provides both indoor and outdoor room to grow in one of Elmira’s most established family communities. Freshly painted throughout (2026) with updated trim in the main living areas, the home features a bright, functional layout designed for everyday family living. The main level offers comfortable living spaces and a newly renovated main bathroom (2026), creating a practical and welcoming environment for daily routines while still offering space to gather and entertain. The fully finished basement with new carpeting (2026) adds valuable additional living space, ideal for a recreation room, teen retreat, kids’ playroom or multi-generational living. Outside, the large fully fenced backyard provides privacy and space for children, pets, gardening, or summer entertaining. Major mechanical updates completed in 2023 include new shingles, furnace, air conditioning, and central vacuum, helping reduce future maintenance costs while offering peace of mind for years to come. Located in a family-friendly neighbourhood with access to excellent schools, parks, and trails, the home is just minutes from shopping and the renowned St. Jacobs Farmers’ Market. Waterloo is only a 10-minute drive, with convenient highway access for commuters throughout Waterloo Region. Homes on streets like this rarely become available, especially when they offer this combination of space, updates, lot size, and location. A fantastic opportunity to secure a well-maintained home in one of Elmira’s most sought-after communities
Sold for $924,900
C$924,900
24 Pintail Dr, Woolwich, ON N3B 3C4
5beds
2,165sqft
Single Family Residence, Residential
Built in 1979
710 Square Feet Lot
$-- Zestimate®
C$427/sqft
C$3,034 Estimated rent
Home value
Not available
Estimated sales range
Not available
Not available
Owner options
List your home for rent
C$3,034/mo
Rent Zestimate®
Find your next renter with Zillow Rental Manager. Plus, with online applications, you can quickly screen prospective tenants – for free.
C$3,034/mo
Rent Zestimate®
Refinance and save
C$3,910/mo
Est. payment
Refinancing to a lower rate could help reduce your monthly payments and save thousands over the life of the loan.
C$3,910/mo
Est. payment
Explore your selling options
Work with a Zillow partner agent
Leverage their expertise and Zillow's premium Showcase listings to get your home seen by more buyers.
Get startedList with your own agent
Get your home in front of millions of buyers by listing it on Zillow.
Learn how to do itSell it yourself
Take full control of how buyers see your home on Zillow by listing For Sale by Owner (FSBO).
List your homeWhat's special
Freshly painted throughoutBright functional layoutNewly renovated main bathroom
Zillow last checked:
Listing updated:
Listed by:
Tracy Kroetsch, Salesperson,
BOSLEY REAL ESTATE LTD., BROKERAGE
Source: ITSO,MLS®#: 40810764Originating MLS®#: Cornerstone Association of REALTORS®
Facts & features
Interior
Bedrooms & bathrooms
- Bedrooms: 5
- Bathrooms: 3
- Full bathrooms: 3
- Main level bedrooms: 1
Bedroom
- Features: Carpet
- Level: Second
Bedroom
- Features: Carpet
- Level: Second
Other
- Features: Carpet
- Level: Third
Bedroom
- Level: Main
Bedroom
- Level: Basement
Bathroom
- Features: 4-Piece, Ensuite, Jetted Bathtub, Vinyl Flooring
- Level: Third
Bathroom
- Features: 3-Piece
- Level: Second
Bathroom
- Features: 3-Piece
- Level: Basement
Family room
- Level: Basement
Foyer
- Level: Main
Other
- Features: Double Vanity, Hardwood Floor
- Level: Second
Living room
- Features: Carpet
- Level: Second
Mud room
- Level: Main
Office
- Level: Second
Recreation room
- Level: Basement
Heating
- Fireplace-Gas, Forced Air, Natural Gas
Cooling
- Central Air
Appliances
- Included: Water Softener, Built-in Microwave, Dishwasher, Dryer, Freezer, Refrigerator, Stove, Washer
- Laundry: Electric Dryer Hookup, In Basement
Features
- High Speed Internet, Central Vacuum, Floor Drains
- Windows: Window Coverings
- Basement: Full,Finished,Sump Pump
- Number of fireplaces: 1
Interior area
- Total structure area: 3,223
- Total interior livable area: 2,165 sqft
- Finished area above ground: 2,165
- Finished area below ground: 1,057
Property
Parking
- Total spaces: 3
- Parking features: Attached Garage, Garage Door Opener, Asphalt, Private Drive Double Wide
- Attached garage spaces: 1
- Uncovered spaces: 2
Features
- Frontage type: West
- Frontage length: 61.00
Lot
- Size: 710 Square Feet
- Dimensions: 61 x 125
- Features: Urban, Ample Parking, City Lot, Library, Place of Worship, Playground Nearby, Public Transit, Rec./Community Centre, School Bus Route, Schools, Shopping Nearby
Details
- Additional structures: Shed(s)
- Parcel number: 222310075
- Zoning: R3
Construction
Type & style
- Home type: SingleFamily
- Architectural style: Split Level
- Property subtype: Single Family Residence, Residential
Materials
- Aluminum Siding, Brick Veneer, Concrete, Shingle Siding
- Foundation: Poured Concrete
- Roof: Asphalt Shing
Condition
- 31-50 Years
- New construction: No
- Year built: 1979
Utilities & green energy
- Sewer: Sewer (Municipal)
- Water: Municipal-Metered
- Utilities for property: Cable Available, Cell Service, Electricity Connected, Garbage/Sanitary Collection
Community & HOA
Community
- Security: Smoke Detector(s)
Location
- Region: Woolwich
Financial & listing details
- Price per square foot: C$427/sqft
- Annual tax amount: C$5,365
- Date on market: 3/10/2026
- Inclusions: Built-in Microwave, Central Vac, Dishwasher, Dryer, Freezer, Garage Door Opener, Refrigerator, Stove, Washer, Window Coverings
- Exclusions: Refrigerator In Mudroom, 2 Tv's And Wall Mounted Brackets - One In Living Room One In Family Room. Curtains In Living Room And Dinette.
- Electric utility on property: Yes
Price history
| Date | Event | Price |
|---|---|---|
| 5/22/2026 | Sold | C$924,900C$427/sqft |
Source: ITSO #40810764 Report a problem | ||
Public tax history
Tax history is unavailable.
Neighborhood: N3B
Nearby homes
- C$899,9003 bd2 ba1.2k sqft1 Pintail Dr, Woolwich, ON N3B3C2For Sale

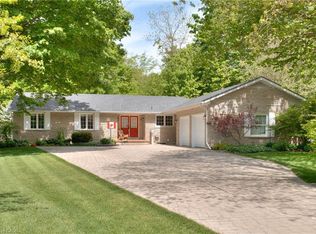
- C$1,125,0004 bd3 ba1.8k sqft19 Sandpiper Ct, Woolwich, ON N3B3C5Sold
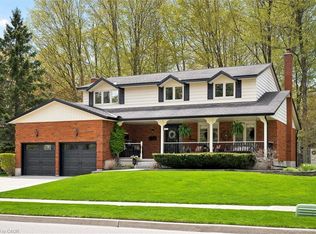
- C$1,225,0006 bd4 ba2.6k sqft29 Nightingale Cres, Woolwich, ON N3B1A9Sold
- C$1,029,9003 bd3 ba2.5k sqft35 Pintail Dr, Woolwich, ON N3B3G8For Sale

- C$1,000,0004 bd3 ba1.9k sqft6 Purple Martin Ct, Woolwich, ON N3B1A2Sold
- C$1,000,0004 bd3 ba1.5k sqft1 Nuthatch Pl, Woolwich, ON N3B3G5Sold
- C$999,9004 bd3 ba2.2k sqft11 Grey Owl Dr, Woolwich, ON N3B1S4For Sale
- C$1,285,0002 bd3 ba2k sqft48 Pintail Dr, Woolwich, ON N3B3K9Sold
Nearby schools
GreatSchools rating
No schools nearby
We couldn't find any schools near this home.
- Ontario
- Waterloo Regional Municipality
- Woolwich
- N3B 3C4
- 24 Pintail Dr
