Welcome to 9 Tolton and 75 Wilkie! Yes, you read that right two homes, one property, and endless possibilities. Properties like these rarely become available for sale. The main house boasts over 2597 square feet of living space, featuring 4 bedrooms and 4 bathrooms, designed perfectly for entertaining. It includes an open concept living room and kitchen area with a separate dining room. Upgrades include hardwood floors in the living and dining rooms, a kitchen island with quartz countertops, a whirlpool jet in the ensuite, and luxury vinyl flooring on the second floor and basement. The professionally finished basement features a fourth bedroom, a full bathroom, and a large recreation room accessible through a separate door in the laundry room. Similar properties have added basement accessory apartments. The second floor is bright and cheerful, offering 3 spacious bedrooms, including a lovely primary bedroom with a massive private ensuite with a double sink. This home has been meticulously cared for, and its uniqueness presents a rare opportunity. The coach house is currently rented out for $1700 a month. It is ideal for a home-based business, yoga studio, art studio, or workshop. Alternatively, it can continue as an excellent income source without shared walls. This bright coach house apartment has its own laundry, furnace, A/C, and water softener. Conveniently located within walking distance to all necessary amenities and easily accessible for commuters in any direction, this is the one you've been waiting for. Schedule your showing today!
Sold for $1,235,000
C$1,235,000
9 Tolton Dr, Guelph, ON N1L 0C4
4beds
2,058sqft
Single Family Residence, Residential
Built in 2011
5,177 Square Feet Lot
$-- Zestimate®
C$600/sqft
C$3,770 Estimated rent
Home value
Not available
Estimated sales range
Not available
Not available
Owner options
List your home for rent
C$3,770/mo
Rent Zestimate®
Find your next renter with Zillow Rental Manager. Plus, with online applications, you can quickly screen prospective tenants – for free.
C$3,770/mo
Rent Zestimate®
Refinance and save
C$5,221/mo
Est. payment
Refinancing to a lower rate could help reduce your monthly payments and save thousands over the life of the loan.
C$5,221/mo
Est. payment
Explore your selling options
Work with a Zillow partner agent
Leverage their expertise and Zillow's premium Showcase listings to get your home seen by more buyers.
Get startedList with your own agent
Get your home in front of millions of buyers by listing it on Zillow.
Learn how to do itSell it yourself
Take full control of how buyers see your home on Zillow by listing For Sale by Owner (FSBO).
List your homeWhat's special
Zillow last checked:
Listing updated:
Listed by:
Manny Haidary, Salesperson,
RE/MAX Escarpment Realty Inc.
Source: ITSO,MLS®#: 40687171Originating MLS®#: Cornerstone Association of REALTORS®
Facts & features
Interior
Bedrooms & bathrooms
- Bedrooms: 4
- Bathrooms: 4
- Full bathrooms: 3
- 1/2 bathrooms: 1
- Main level bathrooms: 1
Other
- Features: Walk-in Closet
- Level: Second
- Area: 233.58
- Dimensions: 11ft. 7in. x 21ft. 10in.
Bedroom
- Level: Second
- Area: 131.55
- Dimensions: 13ft. 9in. x 10ft. 5in.
Bedroom
- Level: Second
- Area: 121.88
- Dimensions: 11ft. 5in. x 11ft. 3in.
Bedroom
- Level: Basement
- Area: 132.58
- Dimensions: 12ft. 2in. x 11ft. 3in.
Bathroom
- Features: 4-Piece, Ensuite
- Level: Second
- Area: 141
- Dimensions: 10ft. 0in. x 14ft. 10in.
Bathroom
- Features: 3-Piece
- Level: Basement
- Area: 56.32
- Dimensions: 8ft. 0in. x 7ft. 4in.
Bathroom
- Features: 2-Piece
- Level: Main
- Area: 0
- Dimensions: 0 x 0
Bathroom
- Features: 3-Piece
- Level: Second
- Area: 0
- Dimensions: 0 x 0
Dining room
- Level: Main
- Area: 146.05
- Dimensions: 12ft. 8in. x 12ft. 9in.
Foyer
- Level: Main
- Area: 75
- Dimensions: 5ft. 0in. x 15ft. 0in.
Kitchen
- Level: Main
- Area: 205.84
- Dimensions: 12ft. 8in. x 17ft. 4in.
Laundry
- Level: Main
- Area: 42.6
- Dimensions: 6ft. 0in. x 7ft. 10in.
Living room
- Level: Main
- Area: 222.93
- Dimensions: 17ft. 7in. x 13ft. 6in.
Pantry
- Level: Main
- Area: 16.36
- Dimensions: 4ft. 7in. x 4ft. 2in.
Recreation room
- Level: Basement
- Area: 543.06
- Dimensions: 30ft. 2in. x 18ft. 9in.
Storage
- Level: Basement
- Area: 175.25
- Dimensions: 25ft. 0in. x 7ft. 1in.
Heating
- Forced Air, Natural Gas
Cooling
- Central Air
Appliances
- Included: Dishwasher, Dryer, Microwave, Refrigerator, Stove, Washer
- Laundry: In-Suite
Features
- None
- Basement: Full,Finished
- Has fireplace: No
Interior area
- Total structure area: 2,058
- Total interior livable area: 2,058 sqft
- Finished area above ground: 2,058
Property
Parking
- Total spaces: 4
- Parking features: Attached Garage, Asphalt, Private Drive Double Wide
- Attached garage spaces: 2
- Uncovered spaces: 2
Features
- Frontage type: West
- Frontage length: 42.65
Lot
- Size: 5,177 Square Feet
- Dimensions: 121.39 x 42.65
- Features: Urban, Rectangular, None
Details
- Parcel number: 711862692
- Zoning: Urban
Construction
Type & style
- Home type: SingleFamily
- Architectural style: Two Story
- Property subtype: Single Family Residence, Residential
Materials
- Brick, Stone, Vinyl Siding
- Foundation: Poured Concrete
- Roof: Asphalt Shing
Condition
- 6-15 Years
- New construction: No
- Year built: 2011
Utilities & green energy
- Sewer: Sewer (Municipal)
- Water: Municipal
Community & HOA
Community
- Security: Other, None
HOA
- Has HOA: Yes
- Services included: Maintenance Grounds
Location
- Region: Guelph
Financial & listing details
- Price per square foot: C$600/sqft
- Annual tax amount: C$8,683
- Date on market: 1/2/2025
- Inclusions: Dishwasher, Dryer, Microwave, Refrigerator, Stove, Washer
Price history
| Date | Event | Price |
|---|---|---|
| 3/14/2025 | Sold | C$1,235,000-2.4%C$600/sqft |
Source: ITSO #40687171 Report a problem | ||
| 1/2/2025 | Price change | C$1,265,900-2.5%C$615/sqft |
Source:  TRREB #X11904840 Report a problem TRREB #X11904840 Report a problem | ||
| 7/29/2024 | Price change | C$1,299,000-7.2%C$631/sqft |
Source:  Cornerstone Association of REALTORS® - Hamilton-Burlington #H4198291 Report a problem Cornerstone Association of REALTORS® - Hamilton-Burlington #H4198291 Report a problem | ||
| 7/8/2024 | Listed for sale | C$1,399,900C$680/sqft |
Source: Cornerstone Association of REALTORS® - Hamilton-Burlington #H4198291 Report a problem | ||
Public tax history
Tax history is unavailable.
Neighborhood: N1L
Nearby homes
- C$---- bd-- ba-- sqft18 Pearson St, Guelph, ON N1L0C2Off Market
- C$--2 bd3 ba2.1k sqft32 Laughland Ln, Guelph, ON N1L0C9Off Market
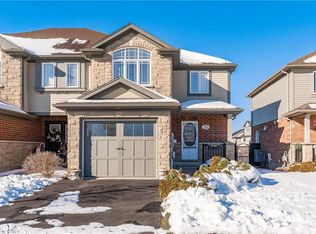
- C$765,0003 bd3 ba1.5k sqft52 Laughland Ln, Guelph, ON N1L0C9Sold
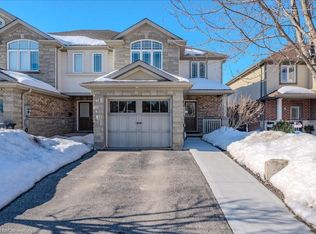
- C$--5 bd3 ba2.4k sqft64 Laughland Ln, Guelph, ON N1L0C6Off Market
- C$820,0003 bd4 ba1.4k sqft69 Laughland Ln, Guelph, ON N1L0C6Sold
- C$819,0003 bd4 ba-- sqft27 Wilkie Cres, Guelph, ON N1L0B1For Sale
- C$1,095,0005 bd4 ba2.1k sqft36 Ray Cres, Guelph, ON N1L0B6Sold
- C$--2 bd1 ba700 sqft81 McArthur Dr #2, Guelph, ON N1L1S4Off Market
Nearby schools
GreatSchools rating
No schools nearby
We couldn't find any schools near this home.
Schools provided by the listing agent
- Elementary: Sir Isaac Brock Public School, St.Paul Catholic
Source: ITSO. This data may not be complete. We recommend contacting the local school district to confirm school assignments for this home.
- Ontario
- Wellington County
- Guelph
- N1L 0C4
- 9 Tolton Dr
Nearby cities
Nearby neighborhoods
Nearby zip codes
Other Guelph Topics
