This freehold end-unit townhouse will fit many uses, such as first-time home buyers, growing families, and investors! Impressive curb appeal with a tasteful mix of stone and brick exterior plus a concrete walkway that widens the driveway and leads you to the front entranceway. Inside is 1600 square feet above grade – the main level is carpet-free, loaded with pot lights, has a large living room/dining room, and the owners made a nice change to the kitchen area to maximize cupboard and counterspace while still having a dinette area that leads to the fenced and private yard. Upstairs is also carpet-free, has three bedrooms and two full bathrooms as the primary has a walk-in closet and luxurious 5-piece ensuite with walk-in shower and separate soaker tub. Pride of ownership is evident as you walk through the entire home. Downstairs has a laundry area, two large windows, and an open canvas but is unfinished otherwise. Comes with all appliances, is Energy-Star rated, and has an HRV system for improved air quality. What a great opportunity to get into this subdivision with amazing schools, Guelph's best amenities, and easy access to the highway. There is also central vac, RO filter, water softener, and the furnace is just one year old.
Sold for $765,000
C$765,000
52 Laughland Ln, Guelph, ON N1L 0C9
3beds
1,598sqft
Row/Townhouse, Residential
Built in 2009
-- sqft lot
$-- Zestimate®
C$479/sqft
C$3,202 Estimated rent
Home value
Not available
Estimated sales range
Not available
Not available
Owner options
List your home for rent
C$3,202/mo
Rent Zestimate®
Find your next renter with Zillow Rental Manager. Plus, with online applications, you can quickly screen prospective tenants – for free.
C$3,202/mo
Rent Zestimate®
Refinance and save
C$3,234/mo
Est. payment
Refinancing to a lower rate could help reduce your monthly payments and save thousands over the life of the loan.
C$3,234/mo
Est. payment
Explore your selling options
Work with a Zillow partner agent
Leverage their expertise and Zillow's premium Showcase listings to get your home seen by more buyers.
Get startedList with your own agent
Get your home in front of millions of buyers by listing it on Zillow.
Learn how to do itSell it yourself
Take full control of how buyers see your home on Zillow by listing For Sale by Owner (FSBO).
List your homeWhat's special
Zillow last checked:
Listing updated:
Listed by:
Chris Shody, Salesperson,
eXp Realty (Team Branch),
Non Member, Salesperson,
Exp Realty Brokerage
Source: ITSO,MLS®#: 40699891Originating MLS®#: Cornerstone Association of REALTORS®
Facts & features
Interior
Bedrooms & bathrooms
- Bedrooms: 3
- Bathrooms: 3
- Full bathrooms: 2
- 1/2 bathrooms: 1
- Main level bathrooms: 1
Other
- Features: Ensuite Privilege, Walk-in Closet
- Level: Second
Bedroom
- Level: Second
Bedroom
- Level: Second
Bathroom
- Features: 2-Piece
- Level: Main
Bathroom
- Features: 4-Piece
- Level: Second
Other
- Features: 5+ Piece
- Level: Second
Breakfast room
- Level: Main
Dining room
- Level: Main
Kitchen
- Level: Main
Living room
- Level: Main
Heating
- Forced Air, Natural Gas
Cooling
- Central Air
Appliances
- Included: Water Heater, Water Softener, Dryer, Refrigerator, Stove
Features
- Central Vacuum
- Basement: Full,Unfinished
- Has fireplace: No
Interior area
- Total structure area: 1,598
- Total interior livable area: 1,598 sqft
- Finished area above ground: 1,598
Property
Parking
- Total spaces: 3
- Parking features: Attached Garage, Private Drive Single Wide
- Attached garage spaces: 1
- Uncovered spaces: 2
Features
- Frontage type: North
- Frontage length: 26.90
Lot
- Dimensions: 26.9 x
- Features: Urban, Park, Public Transit, Schools
Details
- Parcel number: 711862981
- Zoning: RM.5
Construction
Type & style
- Home type: Townhouse
- Architectural style: Two Story
- Property subtype: Row/Townhouse, Residential
- Attached to another structure: Yes
Materials
- Brick, Stucco
- Roof: Asphalt Shing
Condition
- 16-30 Years
- New construction: No
- Year built: 2009
Utilities & green energy
- Sewer: Sewer (Municipal)
- Water: Municipal
Community & HOA
HOA
- Has HOA: Yes
- Amenities included: BBQs Permitted
- Services included: Association Fee, See Brokerage Remarks It Is An Annual Fee Of $220
- Second HOA fee: C$220 monthly
Location
- Region: Guelph
Financial & listing details
- Price per square foot: C$479/sqft
- Annual tax amount: C$4,909
- Date on market: 3/18/2025
- Inclusions: Central Vac, Dryer, Refrigerator, Stove, Water Softener(Owned)
Price history
| Date | Event | Price |
|---|---|---|
| 5/26/2025 | Sold | C$765,000-2.5%C$479/sqft |
Source: ITSO #40699891 Report a problem | ||
| 3/5/2025 | Listed for sale | C$785,000C$491/sqft |
Source:  TRREB #X12001703 Report a problem TRREB #X12001703 Report a problem | ||
Public tax history
Tax history is unavailable.
Neighborhood: N1L
Nearby homes
- C$--5 bd3 ba2.4k sqft64 Laughland Ln, Guelph, ON N1L0C6Off Market
- C$--2 bd3 ba2.1k sqft32 Laughland Ln, Guelph, ON N1L0C9Off Market
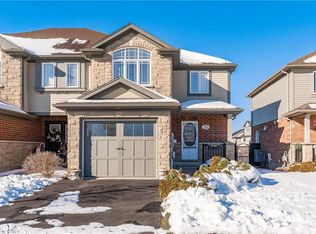
- C$820,0003 bd4 ba1.4k sqft69 Laughland Ln, Guelph, ON N1L0C6Sold
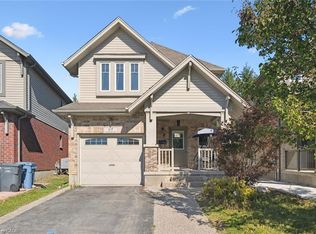
- C$949,9993 bd3 ba-- sqft79 Laughland Ln, Guelph, ON N1L0C6For Sale
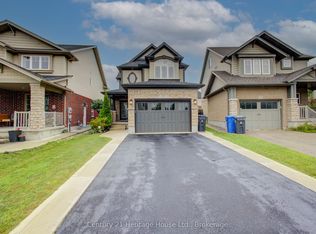
- C$1,235,0004 bd4 ba2k sqft9 Tolton Dr, Guelph, ON N1L0C4Sold
- C$1,095,0005 bd4 ba2.1k sqft36 Ray Cres, Guelph, ON N1L0B6Sold
- C$2,0002 bd1 ba-- sqft5 Duck Ln #BASEMENT, Guelph, ON N1L0B2For Rent
- C$--1 bd1 ba-- sqft5 Duck Ln, Guelph, ON N1L0B2Off Market
Nearby schools
GreatSchools rating
No schools nearby
We couldn't find any schools near this home.
- Ontario
- Wellington County
- Guelph
- N1L 0C9
- 52 Laughland Ln
