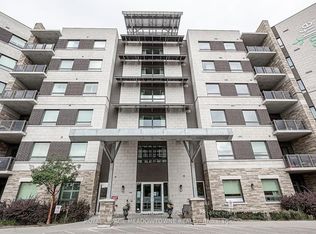
Presenting 33 Whitmer Street #301 - A spacious, carpet-free 2-bedroom plus den condo offering 1,470 sq. ft. of living space, 9' ceilings, and stunning northwest views of the Niagara Escarpment. The open-concept layout features a generous living and dining area, oversized den, two full bathrooms, and in-suite laundry. The primary bedroom easily accommodates a king-sized bed and sitting area, with three closets including a walk-in, plus an ensuite bathroom with double sinks, granite countertops, separate shower, and bathtub. The chef's kitchen features granite countertops and custom organizers throughout the cabinetry, making excellent use of the available space. Enjoy the escarpment views from the private balcony, with the added convenience of two parking spaces and a large storage locker. Built with energy efficiency in mind, the building features geothermal heating, solar panels, insulated concrete form construction, solar-powered street lights, and triple-pane windows. Located close to shopping, restaurants, and everyday amenities, with reasonable condo fees and ample visitor parking.
For sale
C$799,900
33 Whitmer St Unit 301, Milton, ON L9T 8P9
2beds
2baths
Apartment
Built in ----
-- sqft lot
$-- Zestimate®
C$--/sqft
C$618/mo HOA
What's special
Open-concept layoutOversized denIn-suite laundry
- 16 hours
- 1
- 0
Zillow last checked:
Listing updated:
Listed by:
Royal LePage Meadowtowne Realty Inc., Brokerage
Source: TRREB,MLS®#: W13871414 Originating MLS®#: Oakville, Milton & District Real Estate Board
Originating MLS®#: Oakville, Milton & District Real Estate BoardFacts & features
Interior
Bedrooms & bathrooms
- Bedrooms: 2
- Bathrooms: 2
Primary bedroom
- Level: Main
- Dimensions: 3.2 x 5.54
Bedroom
- Level: Main
- Dimensions: 2.74 x 4.42
Den
- Level: Main
- Dimensions: 3 x 3
Kitchen
- Level: Main
- Dimensions: 2.84 x 3.96
Living room
- Level: Main
- Dimensions: 6.05 x 6.4
Heating
- Forced Air, Ground Source
Cooling
- Central Air
Appliances
- Laundry: In-Suite Laundry
Features
- Basement: None
- Has fireplace: No
Interior area
- Living area range: 1400-1599 null
Property
Parking
- Total spaces: 2
- Parking features: Surface
- Has garage: Yes
Features
- Exterior features: Open Balcony
Details
- Parcel number: 259380112
- Other equipment: Air Exchanger
Construction
Type & style
- Home type: Apartment
- Property subtype: Apartment
Materials
- Brick Front, Stucco (Plaster)
Community & HOA
HOA
- Amenities included: Elevator, Exercise Room, Party Room/Meeting Room, Visitor Parking
- Services included: Building Insurance Included, Water Included
- HOA fee: C$618 monthly
- HOA name: HSCC
Location
- Region: Milton
Financial & listing details
- Annual tax amount: C$4,230
- Date on market: 10/7/2026
Price history
Price history is unavailable.
Public tax history
Tax history is unavailable.
Climate risks
Neighborhood: Scott
Nearby schools
GreatSchools rating
No schools nearby
We couldn't find any schools near this home.



Similar homes
- C$849,9003 bd3 ba-- sqft777 Shortreed Cres, Milton, ON L9T 0E9For Sale
 MLS ID #W13842618, SUTTON GROUP REALTY SYSTEMS INC.. TRREB
 - C$929,0003 bd4 ba-- sqft745 Farmstead Dr #21, Milton, ON L9T 8B1For Sale
 MLS ID #W13808470, SOTHEBY'S INTERNATIONAL REALTY CANADA. TRREB
 - C$849,9003 bd3 ba-- sqft1140 Bonin Cres, Milton, ON L9T 0B2For Sale
 MLS ID #W13798360, RE/MAX REALTY SPECIALISTS INC.. TRREB
 - C$849,0003 bd3 ba-- sqft937 Vickerman Way, Milton, ON L9T 0K5For Sale
 MLS ID #W13789304, ROYAL LEPAGE REAL ESTATE SERVICES LTD.. TRREB
