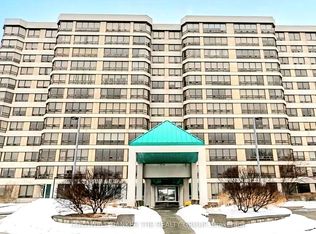
Welcome to this wonderful west facing condo, Pinnacle lll, featuring 1 bedroom with adjoining solarium. This spacious unit is a generous sized one bedroom condo plus den. It comes with 1 underground parking space and 1 locker for extra storage. The living area has large windows for lots of natural light. The bedroom has a walk- in closet . There is an in-unit laundry room with additional storage space. The property has lots of green space around it and is within walking distance to shopping, transportation, parks, but within a residential area. The building and grounds are well maintained and have many indoor and outdoor facilities for individuals and families. Experience elevated living in the award-winning Condo. This premier building is known for updated property features and pride of ownership. Unit 908- a bright living space with expansive windows. Featuring , a generously sized open-concept living and dining room , two bathrooms (including a 4-piece en-suite), Primary bedroom with a walk-in closet, and the kitchen with abundant cabinetry. 6 appliances. In-suite laundry, coat closet and foyer complete the unit. Pinnacle III is known for its strong community, safety and resort-style facilities.. Maintenance fees include all utilities. Residents enjoy 24-hour concierge, indoor pool, sauna, two fitness centres, tennis courts, and landscaped outdoor areas & gazebo. Transit is at your convenience with parks, ravines, trails, shopping, restaurants and daily shopping amenities nearby - Condo of the year Award 2024.
For sale
C$289,000
330 Mill St S #908, Brampton, ON L6Y 3V3
1beds
2baths
Apartment
Built in ----
-- sqft lot
$-- Zestimate®
C$--/sqft
C$1,054/mo HOA
What's special
West facing condoSpacious unitKitchen with abundant cabinetryCoat closet and foyerIndoor poolTennis courts
- 95 days
- 18
- 0
Zillow last checked:
Listing updated:
Listed by:
SUTTON GROUP-ADMIRAL REALTY INC.
Source: TRREB,MLS®#: W13490494 Originating MLS®#: Toronto Regional Real Estate Board
Originating MLS®#: Toronto Regional Real Estate BoardFacts & features
Interior
Bedrooms & bathrooms
- Bedrooms: 1
- Bathrooms: 2
Primary bedroom
- Level: Main
- Dimensions: 4.26 x 3.19
Dining room
- Level: Main
- Dimensions: 5.44 x 4.83
Kitchen
- Level: Main
- Dimensions: 3.98 x 2.58
Living room
- Level: Main
- Dimensions: 5.44 x 4.83
Other
- Level: Main
- Dimensions: 3.35 x 2.14
Heating
- Forced Air, Other Source
Cooling
- Central Air
Appliances
- Laundry: In-Suite Laundry
Features
- Flooring: Carpet Free
- Basement: None
- Has fireplace: No
Interior area
- Living area range: 900-999 null
Property
Parking
- Total spaces: 1
- Parking features: Garage
- Has garage: Yes
Features
- Waterfront features: None
Lot
- Features: Park, Greenbelt/Conservation
Details
- Parcel number: 193510100
Construction
Type & style
- Home type: Apartment
- Property subtype: Apartment
Materials
- Concrete, Stucco (Plaster)
Community & HOA
Community
- Security: Concierge/Security
HOA
- Amenities included: Concierge, Elevator, Indoor Pool, Visitor Parking, Playground
- Services included: Heat Included, CAC Included, Hydro Included
- HOA fee: C$1,054 monthly
- HOA name: Peel
Location
- Region: Brampton
Financial & listing details
- Annual tax amount: C$2,782
- Date on market: 6/25/2026
Price history
Price history is unavailable.
Public tax history
Tax history is unavailable.
Climate risks
Neighborhood: Brampton South
Nearby schools
GreatSchools rating
No schools nearby
We couldn't find any schools near this home.
Similar homes
- C$398,5002 bd2 ba-- sqft330 Mill St S #404, Brampton, ON L6Y 3V3For Sale
 MLS ID #W13833702, RE/MAX REALTY SERVICES INC.. TRREB
 - C$337,0001 bd2 ba-- sqft330 Mill St S #508, Brampton, ON L6Y 3V3For Sale
 MLS ID #W13737274, RE/MAX REALTY SERVICES INC.. TRREB
 - C$269,9002 bd2 ba-- sqft310 Mill St S Unit 308, Brampton, ON L6Y 3B1For Sale
 MLS ID #W13576276, HOMELIFE/RESPONSE REALTY INC.. TRREB
 - C$349,9003 bd2 ba-- sqft310 Mill St S #402, Brampton, ON L6Y 3B1For Sale
 MLS ID #W13822880, ROYAL LEPAGE REAL ESTATE SERVICES LTD.. TRREB
