Welcome to 43 Morning Mist, a meticulously maintained residence situated on one of the largest premium lots in the neighborhood, offering exceptional privacy with no homes behind. This move-in-ready home has been thoughtfully updated with a roof and windows (approximately 5 years old), stairs with iron railing as well as a refrigerator and stove (approximately 5 years old). The functional and well-appointed layout is complemented by a spacious backyard featuring a deck , creating an ideal setting for outdoor entertaining or quiet relaxation. Ideally located close to schools, parks, shopping, and other everyday amenities, this outstanding property presents a rare opportunity to own a beautifully cared-for home on a premium lot in a highly desirable community.
Under contract
C$689,000
43 Morningmist St, Brampton, ON L6R 2A6
4beds
2baths
Townhouse
Built in ----
-- sqft lot
$-- Zestimate®
C$--/sqft
C$-- HOA
What's special
Largest premium lotsStairs with iron railingFunctional and well-appointed layoutSpacious backyardPremium lot
- 46 days
- 7
- 0
Zillow last checked:
Listing updated:
Listed by:
HOMELIFE MAPLE LEAF REALTY LTD.
Source: TRREB,MLS®#: W13563624 Originating MLS®#: Toronto Regional Real Estate Board
Originating MLS®#: Toronto Regional Real Estate BoardFacts & features
Interior
Bedrooms & bathrooms
- Bedrooms: 4
- Bathrooms: 2
Primary bedroom
- Description: Primary Bedroom
- Level: Second
- Area: 15.96 Square Meters
- Area source: Other
- Dimensions: 4.29 x 3.72
Bedroom 2
- Description: Bedroom 2
- Level: Second
- Area: 13.92 Square Meters
- Area source: Other
- Dimensions: 3.55 x 3.92
Bedroom 3
- Description: Bedroom 3
- Level: Second
- Area: 7.84 Square Meters
- Area source: Other
- Dimensions: 2.85 x 2.75
Bedroom 4
- Description: Bedroom 4
- Level: Basement
- Area: 11.41 Square Meters
- Area source: Other
- Dimensions: 3.49 x 3.27
Dining room
- Description: Dining Room
- Level: Main
- Area: 24.82 Square Meters
- Area source: Other
- Dimensions: 5.80 x 4.28
Kitchen
- Description: Kitchen
- Level: Main
- Area: 17.01 Square Meters
- Area source: Other
- Dimensions: 5.14 x 3.31
Living room
- Description: Living Room
- Level: Main
- Area: 24.82 Square Meters
- Area source: Other
- Dimensions: 5.80 x 4.28
Recreation
- Description: Recreation
- Level: Basement
- Area: 22.03 Square Meters
- Area source: Other
- Dimensions: 5.22 x 4.22
Heating
- Forced Air, Gas
Cooling
- Central Air
Features
- None
- Basement: Finished
- Has fireplace: No
Interior area
- Living area range: 1100-1500 null
Video & virtual tour
Property
Parking
- Total spaces: 3
- Parking features: Available
Features
- Stories: 2
- Pool features: None
Lot
- Features: Irregular Lot
Details
- Parcel number: 142261019
Construction
Type & style
- Home type: Townhouse
- Property subtype: Townhouse
- Attached to another structure: Yes
Materials
- Brick
- Foundation: Concrete
- Roof: Shingle
Utilities & green energy
- Sewer: Sewer
Community & HOA
Location
- Region: Brampton
Financial & listing details
- Annual tax amount: C$4,263
- Date on market: 7/14/2026
Price history
Price history is unavailable.
Public tax history
Tax history is unavailable.
Climate risks
Neighborhood: Sandringham
Nearby schools
GreatSchools rating
No schools nearby
We couldn't find any schools near this home.
Similar homes
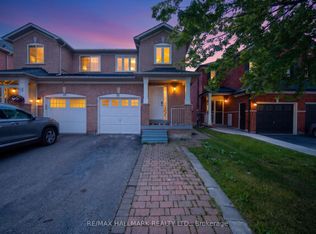
- C$739,9004 bd4 ba-- sqft94 Earth Star Trl, Brampton, ON L6R 2N7For Sale
 MLS ID #W13720134, ALLIED INTERNATIONAL REALTY CANADA INC.. TRREB
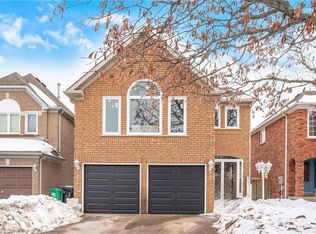
 - C$699,9004 bd4 ba-- sqft82 Starhill Cres, Brampton, ON L6R 2W1For Sale
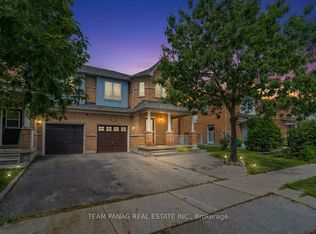 MLS ID #W13714820, TEAM PANAG REAL ESTATE INC.. TRREB
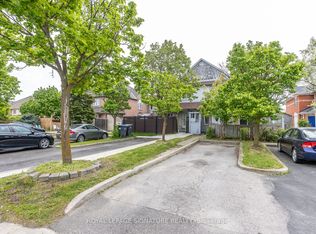
 - C$749,0003 bd2 ba-- sqft12 Anglers Catch Ln, Brampton, ON L6R 2A5For Sale
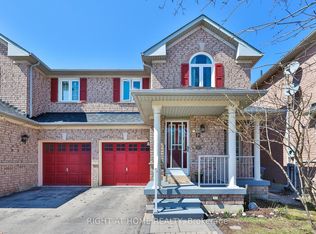 MLS ID #W13718620, RIGHT AT HOME REALTY INC.. TRREB
 - C$699,9994 bd4 ba-- sqft4 Magdalene Cres, Brampton, ON L6Z 0G9For Sale
 MLS ID #W13693656, EXP REALTY. TRREB
