The perfect place to call home! Whether you're a first-time buyer looking to get into the market or you're ready to downsize without sacrificing space, this move-in ready freehold townhouse checks all the right boxes. Offering 3 generously sized bedrooms with hardwood flooring, 1.5 bathrooms, an updated kitchen, and a finished basement, this home is designed for comfortable everyday living. The bright and functional main floor is ideal for both relaxing and entertaining, while the finished lower level features a spacious rec room complete with a built-in bar, making it a perfect space to host family and friends, movie nights, or watching the big game. Enjoy the freedom of freehold ownership with no maintenance fees, giving you all the benefits of homeownership without the added monthly costs. Conveniently located just minutes from Highway 410 and Bovaird Drive, you'll appreciate easy access to commuter routes, shopping, schools, parks, public transit, restaurants, and every amenity you need. This is an incredible opportunity to own an affordable, well-maintained home in a family-friendly neighbourhood. Simply move in and enjoy!
For sale
C$675,000
111 Chipmunk Cres, Brampton, ON L6R 1B4
3beds
2baths
Townhouse
Built in ----
1,422 Square Feet Lot
$-- Zestimate®
C$--/sqft
C$-- HOA
What's special
Updated kitchenFinished basement
- 51 days
- 7
- 0
Zillow last checked:
Listing updated:
Listed by:
TRI-CITY GOLD REALTY INC.
Source: TRREB,MLS®#: W13547366 Originating MLS®#: Toronto Regional Real Estate Board
Originating MLS®#: Toronto Regional Real Estate BoardFacts & features
Interior
Bedrooms & bathrooms
- Bedrooms: 3
- Bathrooms: 2
Primary bedroom
- Level: Second
- Dimensions: 4.48 x 3.35
Bedroom 2
- Level: Second
- Dimensions: 3.07 x 2.74
Bedroom 3
- Level: Second
- Dimensions: 3.58 x 3.09
Bathroom
- Level: Main
- Dimensions: 0 x 0
Kitchen
- Level: Main
- Dimensions: 4.01 x 3.22
Laundry
- Level: Basement
- Dimensions: 0 x 0
Living room
- Level: Main
- Dimensions: 5.94 x 4.24
Recreation
- Level: Basement
- Dimensions: 8.12 x 3.09
Heating
- Forced Air, Gas
Cooling
- Central Air
Features
- Other
- Basement: Finished
- Has fireplace: No
Interior area
- Living area range: 1100-1500 null
Video & virtual tour
Property
Parking
- Total spaces: 2
Features
- Stories: 2
- Pool features: None
Lot
- Size: 1,422 Square Feet
Details
- Parcel number: 143030428
Construction
Type & style
- Home type: Townhouse
- Property subtype: Townhouse
Materials
- Aluminum Siding, Brick
- Foundation: Poured Concrete
- Roof: Asphalt Shingle
Utilities & green energy
- Sewer: Sewer
Community & HOA
Location
- Region: Brampton
Financial & listing details
- Annual tax amount: C$3,998
- Date on market: 7/10/2026
Price history
Price history is unavailable.
Public tax history
Tax history is unavailable.
Climate risks
Neighborhood: Sandringham
Nearby schools
GreatSchools rating
No schools nearby
We couldn't find any schools near this home.
Similar homes
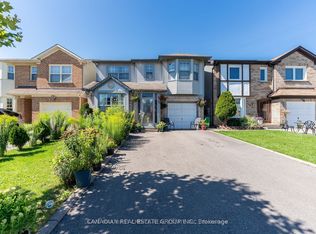
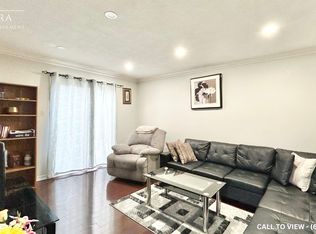
- C$670,0003 bd3 ba-- sqft23 Rain Lily Ln, Brampton, ON L6R 1S4For Sale
 MLS ID #W13604002, RE/MAX GOLD REALTY INC.. TRREB
 - C$599,9004 bd3 ba-- sqftBrickyard, Brampton, ON L6V 4M2For Sale
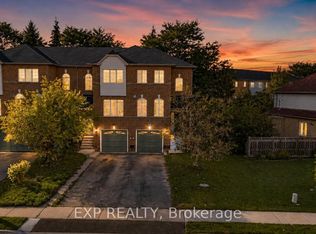 MLS ID #W13725238, EXP REALTY. TRREB
 - C$769,9993 bd3 ba-- sqft20 Brussels Ave, Brampton, ON L6Z 0A5For Sale
 MLS ID #W13592398, RE/MAX GOLD REALTY INC.. TRREB
 - C$599,9003 bd3 ba-- sqft52 Wickstead Ct, Brampton, ON L6R 1N8For Sale
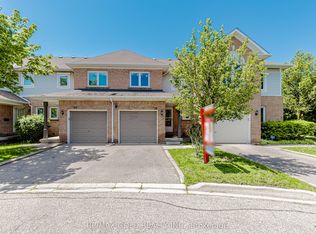 MLS ID #W13627284, RE/MAX GOLD REALTY INC.. TRREB
