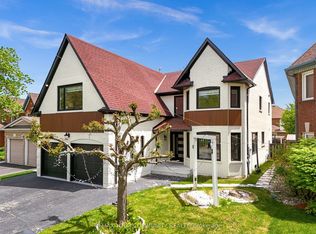
Welcome to 7516 Terragar Blvd, situated in the vibrant Lisgar neighbourhood. Offering nearly 4,000 sq. ft. of finished living space across three levels, this beautifully renovated executive residence showcases quality finishes and custom millwork. From the moment you enter, you're greeted by refined interiors featuring hardwood flooring throughout the principal rooms and bedrooms, pot lights, and expansive windows that fill the home with natural light. The main-floor office is complete with a built-in workspace ideal for professionals, creatives, or students. The stunning chef-inspired kitchen showcases custom cabinetry, quartz countertops, a custom backsplash, a large centre island, and built-in appliances. The adjoining breakfast area overlooks the backyard, while the inviting family room features custom built-in media cabinetry and seamless flow for effortless entertaining. Formal living and dining rooms provide additional space for hosting family and friends. Upstairs, the primary retreat feels like a boutique hotel suite, featuring a luxurious spa-inspired ensuite with a freestanding soaker tub, oversized glass shower, double vanity, and designer finishes. Three additional generously sized bedrooms offer ample closet space and ensuites. Below, the professionally finished lower level adds incredible versatility with a spacious recreation room, wet bar, full bathroom, private fifth bedroom, and a separate den that can easily function as a sixth bedroom, home office, fitness room, or guest retreat. An ideal space for multi-generational living, extended family, or a nanny suite. Step outside to your private backyard oasis, where extensive stone hardscaping and a covered gazebo create an inviting setting for summer dining and outdoor entertaining. Perfectly situated minutes from Lisgar GO Station, Highways 401, 403 & 407, highly regarded schools, Meadowvale Town Centre, Lake Aquitaine Park, Osprey Marsh, Meadowvale Conservation Area, scenic trails, parks, and more!
For sale
Street View
C$1,499,990
7516 Terragar Blvd, Mississauga, ON L5N 8H6
6beds
6baths
Single Family Residence
Built in ----
4,294 Square Feet Lot
$-- Zestimate®
C$--/sqft
C$-- HOA
What's special
- 10 days |
- 5 |
- 0 |
Zillow last checked:
Listing updated:
Listed by:
SAM MCDADI REAL ESTATE INC.
Source: TRREB,MLS®#: W13520912 Originating MLS®#: Toronto Regional Real Estate Board
Originating MLS®#: Toronto Regional Real Estate BoardFacts & features
Interior
Bedrooms & bathrooms
- Bedrooms: 6
- Bathrooms: 6
Heating
- Forced Air, Gas
Cooling
- Central Air
Appliances
- Included: Built-In Oven
Features
- Guest Accommodations
- Basement: Walk-Up Access,Full
- Has fireplace: Yes
Interior area
- Living area range: 2500-3000 null
Video & virtual tour
Property
Parking
- Total spaces: 6
- Parking features: Private Double, Garage Door Opener
- Has garage: Yes
Features
- Stories: 2
- Patio & porch: Porch, Deck, Patio
- Exterior features: Privacy
- Pool features: None
Lot
- Size: 4,294 Square Feet
- Features: Fenced Yard, Public Transit, School, Rec./Commun.Centre, Hospital, Park, Rectangular Lot
Details
- Parcel number: 135181787
Construction
Type & style
- Home type: SingleFamily
- Property subtype: Single Family Residence
Materials
- Brick
- Foundation: Poured Concrete
- Roof: Asphalt Shingle
Utilities & green energy
- Sewer: Sewer
Community & HOA
Community
- Security: Carbon Monoxide Detector(s), Security System
Location
- Region: Mississauga
Financial & listing details
- Annual tax amount: C$8,023
- Date on market: 7/3/2026
SAM MCDADI REAL ESTATE INC.
SAM MCDADI REAL ESTATE INC.
By pressing Contact Agent, you agree that the real estate professional identified above may call/text you about your search, which may involve use of automated means and pre-recorded/artificial voices. You don't need to consent as a condition of buying any property, goods, or services. Message/data rates may apply. You also agree to our Terms of Use. Zillow does not endorse any real estate professionals. We may share information about your recent and future site activity with your agent to help them understand what you're looking for in a home.
Price history
Price history is unavailable.
Public tax history
Tax history is unavailable.
Climate risks
Neighborhood: Lisgar
Nearby schools
GreatSchools rating
No schools nearby
We couldn't find any schools near this home.
- C$3,8004 bd4 ba-- sqft3910 Milkwood Cres, Mississauga, ON L5N8H4For Rent
- C$899,9005 bd4 ba-- sqft3936 Milkwood Cres, Mississauga, ON L5N8H2For Sale
- C$1,9002 bd1 ba-- sqft7427 Allspice Trl, Mississauga, ON L5N8N5For Rent
- C$1,8001 bd1 ba-- sqft3986 Passway Rd #BASEMENT, Mississauga, ON L5N8P3For Rent

- C$---- bd-- ba-- sqft3845 Althorpe Cir, Mississauga, ON L5N7G5Off Market
- C$--2 bd1 ba1.4k sqft3847 Althorpe Cir, Mississauga, ON L5N7G5Off Market
- C$---- bd-- ba-- sqft3833 Althorpe Cir, Mississauga, ON L5N7G3Off Market
- C$--2 bd1 ba840 sqft3727 Althorpe Cir, Mississauga, ON L5N7G5Off Market
Similar homes
- C$1,399,9995 bd4 ba-- sqft5673 Pegasus St, Mississauga, ON L5M 7G2For Sale
 MLS ID #W13546288, RE/MAX COMMUNITY REALTY INC.. TRREB
 - C$1,649,0008 bd5 ba-- sqft2666 Burnford Trl, Mississauga, ON L5M 5E1For Sale
 MLS ID #W13539566, REMAX YOUR COMMUNITY REALTY. TRREB
 - C$1,599,0006 bd4 ba-- sqft5604 Doctor Peddle Cres, Mississauga, ON L5M 0K6For Sale
 MLS ID #W13501376, SAM MCDADI REAL ESTATE INC.. TRREB
 - C$1,369,0006 bd5 ba-- sqft49 Miller Dr, Halton Hills, ON L7G 5P7For Sale
 MLS ID #W13548298, RE/MAX REAL ESTATE CENTRE INC.. TRREB
 - C$1,450,0006 bd5 ba-- sqft14 Adeline Ct, Brampton, ON L6Y 0W9For SaleMLS ID #W13507782, HOMELIFE/MIRACLE REALTY LTD. TRREB
- C$1,149,8005 bd4 ba-- sqft6251 Saltmarsh Ct, Mississauga, ON L5N 5V9For SaleMLS ID #W13528662, SAM MCDADI REAL ESTATE INC.. TRREB
- C$1,649,0005 bd5 ba-- sqft1514 Portsmouth Pl, Mississauga, ON L5M 7W1For SaleMLS ID #W13489832, SAM MCDADI REAL ESTATE INC.. TRREB
- C$1,565,0007 bd4 ba-- sqft1521 Roseway Dr, Mississauga, ON L5M 5M5For SaleMLS ID #W13478174, SAM MCDADI REAL ESTATE INC.. TRREB
- C$1,349,0006 bd5 ba-- sqft525 Driftcurrent Dr, Mississauga, ON L4Z 3Z2For SaleMLS ID #W13521590, SAM MCDADI REAL ESTATE INC.. TRREB
- C$1,099,9996 bd4 ba-- sqft2911 Tradewind Dr, Mississauga, ON L5N 6L2For SaleMLS ID #W13485930, RE/MAX GOLD REALTY INC.. TRREB
- C$1,799,0005 bd5 ba-- sqft3605 Trelawny Cir, Mississauga, ON L5N 6N8For SaleMLS ID #W13149278, SAM MCDADI REAL ESTATE INC.. TRREB
- C$1,228,0006 bd4 ba-- sqft3850 Forest Bluff Cres, Mississauga, ON L5N 7V1For SaleMLS ID #W13158988, RE/MAX REALTY SPECIALISTS INC.. TRREB
- C$1,299,0006 bd4 ba-- sqft6282 Camgreen Cir, Mississauga, ON L5N 4M6For SaleMLS ID #W13136446, SAM MCDADI REAL ESTATE INC.. TRREB
- C$1,289,0005 bd4 ba-- sqft96 Bonham Blvd, Mississauga, ON L5M 1C7For SaleMLS ID #W13292254, HOMELIFE/MIRACLE REALTY LTD. TRREB
- C$1,394,0007 bd6 ba-- sqft171 Rising Hill Rdg, Brampton, ON L6Y 6B2For SaleMLS ID #W13210150, RE/MAX REALTY SPECIALISTS INC.. TRREB
- C$1,289,0004 bd4 ba-- sqft3826 Forest Bluff Cres, Mississauga, ON L5N 7T8For SaleMLS ID #W13455546, RE/MAX REAL ESTATE CENTRE INC.. TRREB
- C$1,649,9996 bd4 ba-- sqft4392 Grassland Cres, Mississauga, ON L5V 1E2For SaleMLS ID #W13103940, RE/MAX METROPOLIS REALTY. TRREB
- C$1,499,9906 bd4 ba-- sqft4021 Sasha Ct, Mississauga, ON L4W 3K9For SaleMLS ID #W13208998, RE/MAX REALTY SPECIALISTS INC.. TRREB
- C$1,750,0005 bd5 ba-- sqft3408 Hideaway Pl, Mississauga, ON L5M 0A7For SaleMLS ID #W13493844, RE/MAX ABOUTOWNE REALTY CORP.. TRREB
- C$1,249,0005 bd3 ba-- sqft2464 Council Ring Rd, Mississauga, ON L5L 1E6For SaleMLS ID #W13527426, SAM MCDADI REAL ESTATE INC.. TRREB
