Skip main navigation
For sale
  • C$1,499,000

    31 Fieldstone Lane Ave, Caledon, ON L7C 4A2

    5beds
    6baths
    Single Family Residence
    Built in ----
    4,036 Square Feet Lot
    $-- Zestimate®
    C$--/sqft
    C$-- HOA

    What's special

    Premium ravine lotDream upgraded kitchenMaple cabinetryExtended waterfall islandOffice on main floorPrivate backyard oasisIn-ground heated saltwater pool
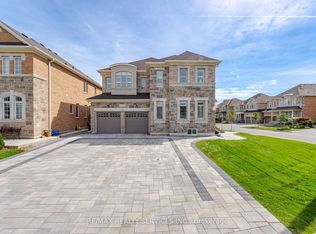
    Premium Ravine lot, one-of-a-kind fully upgraded detached property, offering a perfect blend of elegance and modern luxury. **2nd floor has 4 bedrooms and 4 washrooms**. The professionally finished basement, completed by the builder, includes a separate entrance and offers a one bedroom plus den layout-ideal for extended family living or potential rental income. Grand Double Door Main Entry! Separate Living, Dining & Family Rooms With Gleaming Hardwood Flooring In Whole House! Dream Upgraded Kitchen With Maple Cabinetry, Quartz Counter-Top, S/S Built-In Appliances & Extended Waterfall Island!! **Office on Main Floor** Main Floor Has Soaring 9ft Smooth Ceilings & 8ft Doors! Step outside to your private backyard oasis featuring an in-ground heated saltwater pool**, a heated driveway**(meats snow away), and a beautifully landscaped setting with outdoor lighting and speakers. The outdoor kitchen, complete with a built-in BBQ, makes this home perfect for entertaining year-round. Situated in a quiet, family-friendly neighbourhood close to parks, trails, schools, and with easy access to Highway 410 and all essential amenities, this remarkable property is a rare opportunity to experience luxury living in one of Caledon's most desirable areas. Maintenance free In ground heated SALT WATER POOL with LED lights. Outdoor kitchen, In ground sprinkler system, Heated Driveway, EV charging station, Heated/Tiled Garage, 200 AMP Electrical, Whole Home Back Up Generator, pool house
    64 days
    |
    27
    |
    2
    |

    Zillow last checked:

    Listing updated:

    Listed by:

    RE/MAX GOLD REALTY INC.

    Source: TRREB,MLS®#: W13133184MLS LogoOriginating MLS®#: Toronto Regional Real Estate Board

      Facts & features

      Interior

      Bedrooms & bathrooms
      • Bedrooms: 5
      • Bathrooms: 6
      Primary bedroom
      • Level: Basement
      • Dimensions: 4.88 x 5.79
      Bedroom 2
      • Level: Second
      • Dimensions: 4.57 x 3.35
      Bedroom 3
      • Level: Third
      • Dimensions: 4.57 x 3.66
      Bedroom 4
      • Level: Second
      • Dimensions: 3.35 x 3.35
      Bedroom 5
      • Level: Basement
      • Dimensions: 3.41 x 2.73
      Breakfast
      • Level: Main
      • Dimensions: 4.83 x 3.66
      Dining room
      • Level: Basement
      • Dimensions: 1 x 1
      Dining room
      • Level: Main
      • Dimensions: 5.79 x 3.25
      Family room
      • Level: Main
      • Dimensions: 4.88 x 3.88
      Kitchen
      • Level: Basement
      • Dimensions: 1 x 1
      Kitchen
      • Level: Main
      • Dimensions: 5.49 x 3.91
      Living room
      • Level: Main
      • Dimensions: 5.79 x 3.25
      Recreation
      • Level: Basement
      • Dimensions: 4.25 x 3.75
      Study
      • Level: Main
      • Dimensions: 3.47 x 2.44
      Heating
      • Forced Air, Gas
      Cooling
      • Central Air
      Appliances
      • Included: Built-In Oven, Instant Hot Water
      Features
      • Central Vacuum, In-Law Suite, Storage
      • Flooring: Carpet Free
      • Basement: Apartment,Separate Entrance
      • Has fireplace: Yes
      Interior area
      • Living area range: 2500-3000 null

      Property

      Parking
      • Total spaces: 6
      • Parking features: Private, Garage Door Opener
      • Has garage: Yes
      Features
      • Stories: 2
      • Patio & porch: Patio
      • Exterior features: Landscaped, Lawn Sprinkler System, Privacy
      • Has private pool: Yes
      • Pool features: Salt Water, In Ground
      Lot
      • Size: 4,036 Square Feet
      Details
      • Additional structures: Shed
      • Parcel number: 142354420
      • Other equipment: Generator - Full

      Construction

      Type & style
      • Home type: SingleFamily
      • Property subtype: Single Family Residence
      Materials
      • Brick, Stone
      • Foundation: Poured Concrete
      • Roof: Shingle

      Utilities & green energy

      • Sewer: Sewer

      Community & HOA

      Community
      • Security: Alarm System, Carbon Monoxide Detector(s), Security System, Smoke Detector(s)
      Location
      • Region: Caledon

      Financial & listing details

      • Annual tax amount: C$7,408
      • Date on market: 5/15/2026
      RE/MAX GOLD REALTY INC.

      RE/MAX GOLD REALTY INC.

      By pressing Contact Agent, you agree that the real estate professional identified above may call/text you about your search, which may involve use of automated means and pre-recorded/artificial voices. You don't need to consent as a condition of buying any property, goods, or services. Message/data rates may apply. You also agree to our Terms of Use. Zillow does not endorse any real estate professionals. We may share information about your recent and future site activity with your agent to help them understand what you're looking for in a home.

        Price history

        Price history is unavailable.

        Public tax history

        Tax history is unavailable.

        Climate risks

        Neighborhood: Mayfield West

        Getting around

        27 / 100
        Car-Dependent
        27 / 100
        Somewhat Bikeable

        Nearby schools

        GreatSchools rating

        No schools nearby

        We couldn't find any schools near this home.

        Similar homes