Welcome to 16 Settlers Field Road, a stunning, beautiful ravine-facing front detached home in the highly desirable Cleave View Estate community.Offering approximately 4,000 sq. ft. of above-grade living space, this spacious and tastefully upgraded residence features 4 bedrooms, 5 bathrooms, and a functional layout designed for modern family living.With approximately $200K in upgrades, this beautifully organized and well-maintained home showcases quality finishes and thoughtful improvements throughout. The main floor offers a bright family room with fireplace and walk-out to the beautifully maintained backyard, an open-concept dining area, a spacious kitchen with stainless steel appliances and breakfast bar. The living room has ensuite 4 Pc full washroom provides excellent flexibility and can easily be converted into a private main-floor office, ideal for working from home.The breakfast area features tile flooring, pantry space, and elegant French doors, creating a warm and inviting everyday living space. The home also includes a speaker system inside and outside, perfect for entertaining family and guests.Upstairs, the primary bedroom includes two walk-in closets and luxurious 6-piece ensuite. Bedroom 2 offers a walk-in closet, private 4-piece ensuite, and a beautiful balcony, while Bedrooms 3 and 4 each feature walk-in closets with semi-ensuite access.A double garage, private double driveway, central air, and a prime location near Mississauga Road and Queen Street West complete this exceptional home. Conveniently close to highways, schools, parks, shopping, and everyday amenities, this property is a perfect blend of space, comfort, upgrades, and location.
For sale
C$1,699,000
16 Settlers Field Rd, Brampton, ON L6X 5P2
4beds
5baths
Single Family Residence
Built in ----
4,813 Square Feet Lot
$-- Zestimate®
C$--/sqft
C$-- HOA
What's special
Open-concept dining areaDouble garagePrivate double drivewayCentral air
- 1 day |
- 14 |
- 0 |
Zillow last checked:
Listing updated:
Listed by:
RE/MAX OPTIMUM REALTY
Source: TRREB,MLS®#: W13543556 Originating MLS®#: Toronto Regional Real Estate Board
Originating MLS®#: Toronto Regional Real Estate BoardFacts & features
Interior
Bedrooms & bathrooms
- Bedrooms: 4
- Bathrooms: 5
Heating
- Forced Air, Gas
Cooling
- Central Air
Features
- Other
- Basement: Unfinished
- Has fireplace: Yes
Interior area
- Living area range: 3500-5000 null
Video & virtual tour
Property
Parking
- Total spaces: 4
- Parking features: Private Double
- Has garage: Yes
Features
- Stories: 2
- Pool features: None
Lot
- Size: 4,813 Square Feet
Details
- Parcel number: 140920365
Construction
Type & style
- Home type: SingleFamily
- Property subtype: Single Family Residence
Materials
- Brick
- Foundation: Concrete
- Roof: Shingle
Utilities & green energy
- Sewer: None
Community & HOA
Location
- Region: Brampton
Financial & listing details
- Annual tax amount: C$12,066
- Date on market: 7/9/2026
RE/MAX OPTIMUM REALTY
RE/MAX OPTIMUM REALTY
By pressing Contact Agent, you agree that the real estate professional identified above may call/text you about your search, which may involve use of automated means and pre-recorded/artificial voices. You don't need to consent as a condition of buying any property, goods, or services. Message/data rates may apply. You also agree to our Terms of Use. Zillow does not endorse any real estate professionals. We may share information about your recent and future site activity with your agent to help them understand what you're looking for in a home.
Price history
Price history is unavailable.
Public tax history
Tax history is unavailable.
Climate risks
Neighborhood: Huttonville
Nearby schools
GreatSchools rating
No schools nearby
We couldn't find any schools near this home.
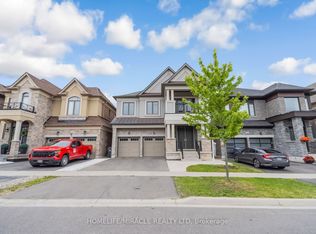
- C$1,349,9006 bd5 ba-- sqft16 Lyle Way, Brampton, ON L6X5P8For Sale
- C$--2 bd2 ba850 sqft70 Lyle Way #2, Brampton, ON L6X5P8Off Market

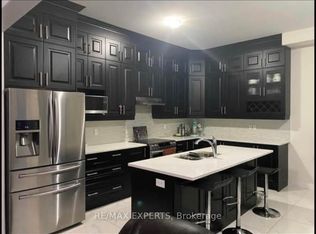
- C$1,790,0006 bd5 ba-- sqft56 Lyle Way, Brampton, ON L6X5P8For Sale
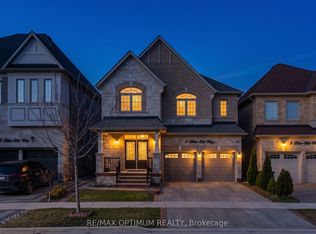
- C$1,479,0006 bd5 ba-- sqft5 Blue Silo Way, Brampton, ON L6X5P5For Sale
- C$--4 bd4 ba3k sqft6 Beacon Hill Dr, Brampton, ON L6X0V6Off Market
- C$1,899,9007 bd6 ba-- sqft9 Rolling Acres Dr, Brampton, ON L6X5P3For Sale
- C$1,599,0008 bd6 ba-- sqft15 Frost St, Brampton, ON L6X5P5For Sale
- C$899,0005 bd4 ba-- sqft39 Beachville Cir, Brampton, ON L6X0V2For Sale
Similar homes
- C$1,849,9007 bd6 ba-- sqft1 Adamsville Rd, Brampton, ON L6X 1H7For Sale
 MLS ID #W13536692, RE/MAX REALTY SERVICES INC.. TRREB
 - C$1,699,0005 bd6 ba-- sqft3 Hackwood Hts, Brampton, ON L6X 5P4For Sale
 MLS ID #W13438460, RE/MAX OPTIMUM REALTY. TRREB
 - C$1,479,0006 bd5 ba-- sqft5 Blue Silo Way, Brampton, ON L6X 5P5For SaleMLS ID #W13210252, RE/MAX OPTIMUM REALTY. TRREB
- C$1,899,9007 bd6 ba-- sqft9 Rolling Acres Dr, Brampton, ON L6X 5P3For Sale
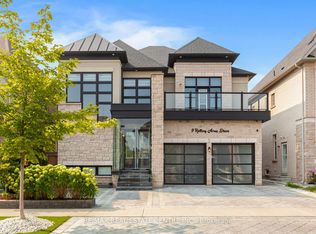 MLS ID #W13132904, RE/MAX REAL ESTATE CENTRE INC.. TRREB
 - C$1,375,0007 bd5 ba-- sqft46 Sliprock Cres, Brampton, ON L6Y 0W8For SaleMLS ID #W13536424, RE/MAX OPTIMUM REALTY. TRREB
- C$1,374,9005 bd5 ba-- sqft450 Brisdale Dr, Brampton, ON L7A 4J4For SaleMLS ID #W13537946, RE/MAX OPTIMUM REALTY. TRREB
- C$1,279,0006 bd5 ba-- sqft3 Gosling St, Brampton, ON L6Y 0V2For SaleMLS ID #W13541942, RE/MAX OPTIMUM REALTY. TRREB
- C$1,829,9004 bd4 ba-- sqft106 Rising Hill Rdg, Brampton, ON L6Y 6B2For SaleMLS ID #W13173542, RE/MAX GOLD REALTY INC.. TRREB
- C$1,399,9006 bd5 ba-- sqft15 Junetown Cir, Brampton, ON L6X 0X7For SaleMLS ID #W13490926, RE/MAX GOLD REALTY INC.. TRREB
- C$1,594,9006 bd5 ba-- sqft146 Lloyd Sanderson Dr, Brampton, ON L6Y 0Z9For SaleMLS ID #W13063050, RE/MAX REALTY SPECIALISTS INC.. TRREB
- C$899,9004 bd3 ba-- sqft35 Glenmanor Dr, Brampton, ON L6Z 3Z1For SaleMLS ID #W13541968, RE/MAX REALTY SERVICES INC.. TRREB
- C$2,300,0005 bd6 ba-- sqft78 Dairymaid Rd, Brampton, ON L6X 5R9For SaleMLS ID #W13413346, RE/MAX OPTIMUM REALTY. TRREB
- C$1,999,9997 bd5 ba-- sqft18 Deanston Ct, Brampton, ON L6X 2Z7For SaleMLS ID #W13219252, RE/MAX OPTIMUM REALTY. TRREB
- C$1,989,8507 bd6 ba-- sqft9 Interlacken Dr, Brampton, ON L6X 0Y1For SaleMLS ID #W13458704, RE/MAX WEST REALTY INC.. TRREB
- C$1,699,9997 bd6 ba-- sqft3352 Vernon Powell Dr, Oakville, ON L6H 0Y4For SaleMLS ID #W13532802, RE/MAX GOLD REALTY INC.. TRREB
- C$1,149,0006 bd4 ba-- sqft14 Shadywood Rd, Brampton, ON L6Z 4M6For SaleMLS ID #W13546208, RE/MAX GOLD REALTY INC.. TRREB
- C$1,579,0004 bd3 ba-- sqft3166 Carding Mill Trl, Oakville, ON L6M 1L3For SaleMLS ID #W13529232, REMAX YOUR COMMUNITY REALTY. TRREB
- C$1,280,0005 bd5 ba-- sqft99 Young Dr, Brampton, ON L6Y 0P1For SaleMLS ID #W13518670, RE/MAX OPTIMUM REALTY. TRREB
- C$1,599,9005 bd4 ba-- sqft840 Brass Winds Pl, Mississauga, ON L5W 1T3For SaleMLS ID #W13498280, RE/MAX OPTIMUM REALTY. TRREB
- C$899,9994 bd4 ba-- sqft39 Divinity Cir, Brampton, ON L7A 3Y3For SaleMLS ID #W13519886, RE/MAX OPTIMUM REALTY. TRREB
- Ontario
- Peel Regional Municipality
- Brampton
- L6X 5P2
- Huttonville
- 16 Settlers Field Rd
Nearby cities
Nearby neighborhoods
Nearby zip codes
Other Brampton Topics
