Welcome to 39 Beachville, Very Well Kept 4 Bedroom Double Door Enterance Semi-Detached In Premium Neighborhood In Credit Ridge Valley Built By Royal Park Finest Builders. Gorgeous No side Walk House Stucco & Stone Exterior With Finished Legal Basement For Personal Use Built With Codes & Passed By The City (Report Attached)!! Open Concept Layout With 2 Seating Areas, Laundry On Second Floor, Pot lights & In Separate In Basement As well, 4 Generous-Size Bedrooms Plus 1 Bedroom In Basement With Full Washroom & Kitchen Perfect for In-Law Suite!! Recently Redesigned With Accent Wall & New Premium Hardwood Floors Throughout The House (Carpret Free House). No Side Walk 4 Car Parkings With Extended Driveway! Located Just Minutes From The GO Station And Major Highways 407, 401, and 410. Walking Distance To Home Depot, Walmart, Dollarama, Banks, Parks, Trails, Restaurants, And Excellent Schools Makes It Ideal For Families. Surrounded By Luxury Homes, This Property In Credit Valley Is The Perfect Combination Of Luxury, Convenience And Prime Location.
Under contract
Street View
C$899,000
39 Beachville Cir, Brampton, ON L6X 0V2
5beds
4baths
Single Family Residence
Built in ----
2,535 Square Feet Lot
$-- Zestimate®
C$--/sqft
C$-- HOA
What's special
Stucco and stone exteriorLaundry on second floorPot lights
- 19 days |
- 34 |
- 1 |
Zillow last checked:
Listing updated:
Listed by:
RE/MAX REAL ESTATE CENTRE INC.
Source: TRREB,MLS®#: W13488046 Originating MLS®#: Toronto Regional Real Estate Board
Originating MLS®#: Toronto Regional Real Estate BoardFacts & features
Interior
Bedrooms & bathrooms
- Bedrooms: 5
- Bathrooms: 4
Primary bedroom
- Description: Primary Bedroom
- Level: Main
- Area: 20 Square Meters
- Area source: Other
- Dimensions: 4.83 x 4.14
Bedroom
- Level: Basement
- Dimensions: 3 x 3
Bedroom 2
- Description: Bedroom 2
- Level: Second
- Area: 13.71 Square Meters
- Area source: Other
- Dimensions: 4.08 x 3.36
Bedroom 3
- Description: Bedroom 3
- Level: Second
- Area: 10.25 Square Meters
- Area source: Other
- Dimensions: 3.36 x 3.05
Bedroom 4
- Description: Bedroom 4
- Level: Second
- Area: 10.25 Square Meters
- Area source: Other
- Dimensions: 3.36 x 3.05
Dining room
- Description: Dining Room
- Level: Main
- Area: 20.04 Square Meters
- Area source: Other
- Dimensions: 5.33 x 3.76
Family room
- Level: Basement
- Dimensions: 2.76 x 2.9
Family room
- Description: Family Room
- Level: Main
- Area: 12.25 Square Meters
- Area source: Other
- Dimensions: 3.53 x 3.47
Kitchen
- Description: Kitchen
- Level: Main
- Area: 11.86 Square Meters
- Area source: Other
- Dimensions: 3.53 x 3.36
Living room
- Description: Living Room
- Level: Main
- Area: 20.04 Square Meters
- Area source: Other
- Dimensions: 5.33 x 3.76
Heating
- Forced Air, Gas
Cooling
- Central Air
Features
- Flooring: Carpet Free
- Basement: Finished
- Has fireplace: Yes
Interior area
- Living area range: 2000-2500 null
Video & virtual tour
Property
Parking
- Total spaces: 4
- Parking features: Private
- Has attached garage: Yes
Features
- Stories: 2
- Pool features: None
Lot
- Size: 2,535 Square Feet
- Features: Park, Public Transit, School
Details
- Parcel number: 140932473
Construction
Type & style
- Home type: SingleFamily
- Property subtype: Single Family Residence
- Attached to another structure: Yes
Materials
- Stone, Stucco (Plaster)
- Foundation: Concrete
- Roof: Shingle
Utilities & green energy
- Sewer: Sewer
Community & HOA
Location
- Region: Brampton
Financial & listing details
- Annual tax amount: C$7,012
- Date on market: 6/25/2026
RE/MAX REAL ESTATE CENTRE INC.
RE/MAX REAL ESTATE CENTRE INC.
By pressing Contact Agent, you agree that the real estate professional identified above may call/text you about your search, which may involve use of automated means and pre-recorded/artificial voices. You don't need to consent as a condition of buying any property, goods, or services. Message/data rates may apply. You also agree to our Terms of Use. Zillow does not endorse any real estate professionals. We may share information about your recent and future site activity with your agent to help them understand what you're looking for in a home.
Price history
Price history is unavailable.
Public tax history
Tax history is unavailable.
Climate risks
Neighborhood: Credit Valley
Nearby schools
GreatSchools rating
No schools nearby
We couldn't find any schools near this home.
- C$--4 bd4 ba3k sqft6 Beacon Hill Dr, Brampton, ON L6X0V6Off Market
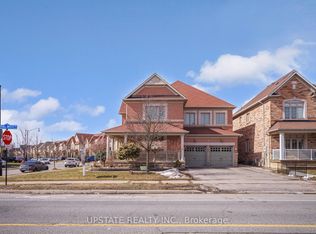
- C$1,539,0007 bd5 ba-- sqft2 Beachville Cir, Brampton, ON L6X0V4For Sale
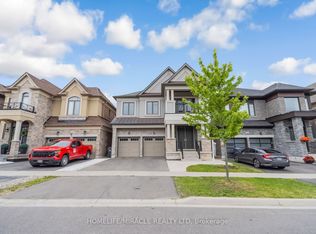
- C$1,349,9006 bd5 ba-- sqft16 Lyle Way, Brampton, ON L6X5P8For Sale
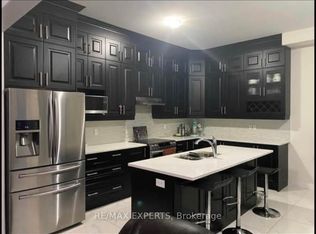
- C$1,790,0006 bd5 ba-- sqft56 Lyle Way, Brampton, ON L6X5P8For Sale
- C$1,699,0004 bd5 ba-- sqft16 Settlers Field Rd, Brampton, ON L6X5P2For Sale
- C$--2 bd2 ba850 sqft70 Lyle Way #2, Brampton, ON L6X5P8Off Market
- C$1,379,9006 bd4 ba-- sqft99 Royal West Dr, Brampton, ON L6X0V8For Sale
- C$1,049,1083 bd2 ba-- sqft40 Balin Cres, Brampton, ON L6X0V5For Sale
Similar homes
- C$899,0005 bd4 ba-- sqft11 Commodore Dr, Brampton, ON L6X 0S5For Sale
 MLS ID #W13492668, PRIME REALTY SPECIALISTS INC.. TRREB
 - C$950,0003 bd4 ba-- sqft35 Bonavista Dr, Brampton, ON L6X 0N2For Sale
 MLS ID #W13551700, REAL BROKER ONTARIO LTD.. TRREB
 - C$899,0004 bd4 ba-- sqft10 Ebury Dr, Brampton, ON L6X 0Z3For Sale
 MLS ID #W13219396, RE/MAX REAL ESTATE CENTRE INC.. TRREB
 - C$899,9005 bd4 ba-- sqft82 Candy Cres, Brampton, ON L6X 3Z9For Sale
 MLS ID #W13437112, RE/MAX REAL ESTATE CENTRE INC.. TRREB
 - C$990,0004 bd4 ba-- sqft182 Allegro Dr, Brampton, ON L6Y 5Y6For SaleMLS ID #W13558498, RE/MAX REALTY SPECIALISTS INC.. TRREB
- C$999,9996 bd4 ba-- sqft116 Flowertown Ave, Brampton, ON L6X 3Y6For SaleMLS ID #W13564308, ROYAL LEPAGE FLOWER CITY REALTY. TRREB
- C$789,9994 bd4 ba-- sqft17 Dawes Rd, Brampton, ON L6X 0R8For SaleMLS ID #W13540994, RE/MAX REALTY SERVICES INC.. TRREB
- C$899,0006 bd5 ba-- sqft25 Frenchpark Cir, Brampton, ON L6X 0Y5For SaleMLS ID #W13530030, RE/MAX GOLD REALTY INC.. TRREB
- C$975,6106 bd4 ba-- sqft108 Candy Cres, Brampton, ON L6X 3Z8For SaleMLS ID #W13543714, RE/MAX REALTY SERVICES INC.. TRREB
- C$869,0005 bd4 ba-- sqft95 Muirland Cres, Brampton, ON L6X 4G3For SaleMLS ID #W13486128, SUMMIT REALTY EXPERTS INC.. TRREB
- C$899,9004 bd3 ba-- sqft10 Dillon Dr, Brampton, ON L6X 3B6For SaleMLS ID #W12888120, Global Bricks Realty. TRREB
- C$869,9994 bd4 ba-- sqft31 Spicebush Ter, Brampton, ON L6X 0J4For SaleMLS ID #W13458852, RE/MAX REAL ESTATE CENTRE INC.. TRREB
- C$799,9004 bd4 ba-- sqft1 Candy Cres, Brampton, ON L6X 3T8For SaleMLS ID #W13557770, CENTURY 21 GREEN REALTY INC.. TRREB
- C$899,9994 bd3 ba-- sqft32 Haverty Trl, Brampton, ON L7A 0S2For SaleMLS ID #W13410706, RE/MAX GOLD REALTY INC.. TRREB
- C$999,6004 bd3 ba-- sqft32 Orangeblossom Trl, Brampton, ON L6X 3B4For SaleMLS ID #W13513714, HOMELIFE MAPLE LEAF REALTY LTD.. TRREB
- C$889,9994 bd4 ba-- sqft34 Worthington Ave, Brampton, ON L7A 1M9For SaleMLS ID #W13248368, RE/MAX GOLD REALTY INC.. TRREB
- C$829,9003 bd3 ba-- sqft9 Ollie Ave, Brampton, ON L6X 0M8For SaleMLS ID #W13532462, RE/MAX REALTY SERVICES INC.. TRREB
- C$1,049,1083 bd2 ba-- sqft40 Balin Cres, Brampton, ON L6X 0V5For SaleMLS ID #W13339448, ESTATE #1 REALTY SERVICES INC.. TRREB
- C$945,0004 bd4 ba-- sqft29 Brydon Cres, Brampton, ON L6X 3K2For SaleMLS ID #W13483126, RE/MAX REALTY SERVICES INC.. TRREB
- C$1,283,9995 bd4 ba-- sqft9 Lilestone Dr, Brampton, ON L6X 5J6New ConstructionMLS ID #W13548808, NORMAN HILL REALTY INC.. TRREB
