Stunning detached brick home showcasing timeless design and exceptional craftsmanship in the heart of Caledon East. Tucked away on a premium lot with no sidewalk and parking for 6 cars - this beautifully designed residence offers generous living space, thoughtful functionality and elegant finishes throughout. The main floor features 9-ft ceilings, pot lights and crown moulding, creating a bright, open atmosphere. The custom kitchen is equipped with granite countertops, pantry cabinetry, under-cabinet lighting, a stylish tile backsplash, and a 9-ft centre island perfect for entertaining. Upgrades include top-drawer construction with additional storage, cabinetry hardware from Restoration Hardware and large undermount Blanco sink. The breakfast area offers a walkout to the backyard. A formal dining room connects seamlessly to a well-appointed servery with two beverage fridges, granite counters, backsplash and glass cabinetry-ideal for hosting. The spacious family room features large windows, Hunter Douglas blinds, a gas fireplace, crown moulding and pot lights. A private front-facing study and convenient access from the laundry room to the double garage complete the main level. Upstairs find four spacious bedrooms and five well-appointed bathrooms including a luxurious primary retreat with two walk-in closets and a spa-inspired ensuite. The finished lower level offers exceptional versatility with a large recreation area, wet bar with quartz counters, custom cabinetry and in-ceiling speakers plus a media/exercise room and a spa-like bath with heated floors, rainfall shower and a 4-person sauna. The fully fenced backyard is ready for your personal touch. Close to schools, parks, shopping and the Caledon East Community Complex this move-in-ready home delivers comfort and sophistication in a sought-after location.
For sale
C$1,499,000
24 Billy Ct, Caledon, ON L7C 3X3
4beds
5baths
Single Family Residence
Built in ----
0 Square Feet Lot
$-- Zestimate®
C$--/sqft
C$-- HOA
What's special
- 67 days |
- 8 |
- 0 |
Zillow last checked:
Listing updated:
Listed by:
Royal LePage Team Advantage Realty
Source: TRREB,MLS®#: W13091764 Originating MLS®#: One Point Association of REALTORS
Originating MLS®#: One Point Association of REALTORSFacts & features
Interior
Bedrooms & bathrooms
- Bedrooms: 4
- Bathrooms: 5
Bedroom
- Level: Second
- Dimensions: 4.32 x 5.18
Bedroom 2
- Level: Second
- Dimensions: 3.71 x 4.52
Bedroom 3
- Level: Second
- Dimensions: 3.96 x 3.66
Bedroom 4
- Level: Second
- Dimensions: 3.35 x 3.96
Breakfast
- Level: Main
- Dimensions: 3.53 x 4.88
Dining room
- Level: Main
- Dimensions: 3.66 x 4.47
Family room
- Level: Main
- Dimensions: 4.27 x 5.97
Kitchen
- Level: Main
- Dimensions: 2.74 x 4.88
Study
- Level: Main
- Dimensions: 3.53 x 3.05
Heating
- Forced Air, Gas
Cooling
- Central Air
Appliances
- Included: Water Softener, Water Treatment
Features
- Central Vacuum, Sauna, Storage
- Basement: Finished
- Has fireplace: Yes
- Fireplace features: Natural Gas
Interior area
- Living area range: 2500-3000 null
Property
Parking
- Total spaces: 6
- Parking features: Private
- Has garage: Yes
Features
- Stories: 2
- Patio & porch: Porch
- Exterior features: Year Round Living
- Pool features: None
- Waterfront features: None
Lot
- Size: 0 Square Feet
- Features: Fenced Yard, Park, Rec./Commun.Centre, School, Rectangular Lot
Details
- Additional structures: Garden Shed
- Parcel number: 143361060
- Other equipment: Air Exchanger
Construction
Type & style
- Home type: SingleFamily
- Property subtype: Single Family Residence
Materials
- Brick
- Foundation: Concrete, Poured Concrete
- Roof: Asphalt Shingle
Utilities & green energy
- Sewer: Sewer
Community & HOA
Community
- Security: Carbon Monoxide Detector(s), Smoke Detector(s)
Location
- Region: Caledon
Financial & listing details
- Annual tax amount: C$7,389
- Date on market: 5/6/2026
Royal LePage Team Advantage Realty
Royal LePage Team Advantage Realty
By pressing Contact Agent, you agree that the real estate professional identified above may call/text you about your search, which may involve use of automated means and pre-recorded/artificial voices. You don't need to consent as a condition of buying any property, goods, or services. Message/data rates may apply. You also agree to our Terms of Use. Zillow does not endorse any real estate professionals. We may share information about your recent and future site activity with your agent to help them understand what you're looking for in a home.
Price history
Price history is unavailable.
Public tax history
Tax history is unavailable.
Climate risks
Neighborhood: Caledon East
Nearby schools
GreatSchools rating
No schools nearby
We couldn't find any schools near this home.
- C$1,549,0003 bd3 ba-- sqft34 McCandless Ct, Caledon, ON L7C3R6For Sale

- C$1,369,5004 bd4 ba-- sqft43 McCandless Ct, Caledon, ON L7C3R6For Sale
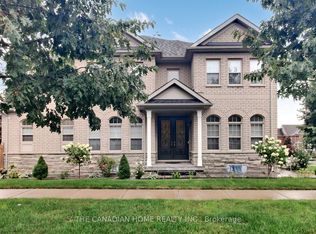
- C$1,299,9995 bd4 ba-- sqft65 Paisley Green Ave, Caledon, ON L7C3S1For Sale

- C$1,189,9002 bd2 ba-- sqft52 Atchison Dr, Caledon, ON L7C3R5For Sale

- C$1,549,9005 bd5 ba-- sqft39 Paisley Green Ave, Caledon, ON L7C3R9For Sale
- C$1,589,9995 bd6 ba4.4k sqft19 Daisy Meadow Cres, Caledon, ON L7C4G4For Sale
- C$1,399,0004 bd5 ba-- sqft41 Daisy Meadow Cres, Caledon, ON L7C4G3For Sale
- C$3,8504 bd4 ba-- sqft45 Daisy Meadow Cres, Caledon, ON L7C4G3For Rent
Similar homes
- C$1,299,9995 bd4 ba-- sqft65 Paisley Green Ave, Caledon, ON L7C 3S1For SaleMLS ID #W13422414, REAL BROKER ONTARIO LTD.. TRREB
- C$1,675,0005 bd4 ba-- sqft5 Valleygreen Cres S, Caledon, ON L7C 1J3For Sale
 MLS ID #W13214024, ROYAL LEPAGE CREDIT VALLEY REAL ESTATE. TRREB
 - C$1,039,0004 bd4 ba-- sqft100 Walker Rd W, Caledon, ON L7C 3M4For Sale
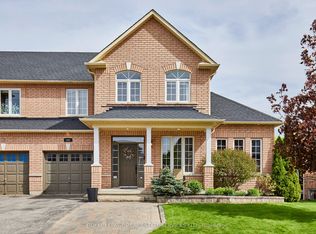 MLS ID #W13181956, ROYAL LEPAGE REAL ESTATE SERVICES LTD.. TRREB
 - C$1,449,0004 bd5 ba-- sqft33 Ann St, Halton Hills, ON L7G 2V3For Sale
 MLS ID #W13536116, GLOBAL BRICKS EXECUTIVE HOMES REALTY. TRREB
 - C$1,369,9994 bd4 ba-- sqft4 Belleville Dr, Brampton, ON L6P 1V7For SaleMLS ID #W13538674, CENTURY 21 MILLENNIUM INC.. TRREB
- C$1,428,8004 bd4 ba-- sqft27 Pine Hollow Cres, Vaughan, ON L6A 2L6For SaleMLS ID #N13543850, SUTTON GROUP-ADMIRAL REALTY INC.. TRREB
- C$1,368,8005 bd5 ba-- sqft48 Morra Ave, Caledon, ON L7E 4K5For SaleMLS ID #W13493108, CENTURY 21 RED STAR REALTY INC.. TRREB
- C$1,499,9004 bd4 ba-- sqft15 Valleystream Cir, Brampton, ON L6P 2E2For SaleMLS ID #W13459190, RE/MAX REALTY SERVICES INC.. TRREB
- C$1,799,0004 bd4 ba-- sqft14 Buena Vista Dr, Orangeville, ON L9W 1Y4For SaleMLS ID #X13509254, RE/MAX REAL ESTATE CENTRE INC.. TRREB
- C$1,490,0004 bd4 ba-- sqft8 Chalmers Ct, Brampton, ON L6Z 3G9For SaleMLS ID #W13042660, ROYAL LEPAGE TERREQUITY SW REALTY. TRREB
- C$1,479,0004 bd4 ba-- sqft17 Mitchell Cres, Mono, ON L9W 6W6For SaleMLS ID #X13238400, Royal LePage Real Estate Associates. TRREB
- C$1,445,4774 bd4 ba-- sqft15 Klamath Ct, Vaughan, ON L6A 2L7For SaleMLS ID #N13523410, REMAX YOUR COMMUNITY REALTY. TRREB
- C$1,899,9006 bd4 ba-- sqft18200 Mountainview Rd, Caledon, ON L7K 2E8For SaleMLS ID #W13462882, CENTURY 21 SKYLARK REAL ESTATE LTD.. TRREB
- C$1,100,0005 bd4 ba-- sqft7 Salt Creek Ter, Caledon, ON L7C 4J2For SaleMLS ID #W13545084, RE/MAX HALLMARK FIRST GROUP REALTY LTD.. TRREB
- C$1,085,0004 bd3 ba-- sqft23 Cedargrove Rd, Caledon, ON L7E 2L7For SaleMLS ID #W13424388, FOREST HILL REAL ESTATE INC.. TRREB
- C$1,499,0005 bd4 ba-- sqft73 Egypt Dr, Brampton, ON L6R 0S4For SaleMLS ID #W12925382, HOMELIFE/FUTURE REALTY INC.. TRREB
- C$939,5003 bd3 ba-- sqft12 Waterbury St, Caledon, ON L7E 1X2For SaleMLS ID #W13537974, RE/MAX NOBLECORP REAL ESTATE. TRREB
- C$1,499,0005 bd4 ba-- sqft7 Storica Dr, Vaughan, ON L4H 0R8For SaleMLS ID #N13438706, YOUR HOME SOLD GUARANTEED REALTY INTERCITY PLUS INC.. TRREB
- C$1,199,9994 bd3 ba-- sqft193 Royal Valley Dr, Caledon, ON L7C 1B7For SaleMLS ID #W13471548, CENTURY 21 GREEN REALTY INC.. TRREB
- C$1,588,0004 bd4 ba-- sqft277 Chatfield Dr, Vaughan, ON L4H 3R8For SaleMLS ID #N13512462, ROYAL LEPAGE TERREQUITY CAPITAL REALTY. TRREB
Nearby cities
Nearby neighborhoods
Nearby zip codes
Other Caledon Topics
