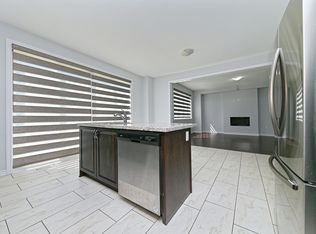
Welcome to 11 Calabria Dr., a beautiful 4-bedroom and 3.5 baths freehold detached with timeless Brick and Stone elevation located in the most desirable neighbourhood of Caledon, Walking distance to a future Elementary public school and a huge community park. Bright and spacious open concept U-shaped kitchen with Quartz countertops, overlooking cozy Great room with gas electric fireplace. 9'ceiling on main and second floor. Upgraded rich colour hardwood flooring throughout & matching stained oak stairs with iron pickets. Double-entry door. Primary bedroom has 5pc en-suites, standup shower, free-standing tub and double sink. Amazing family-friendly neighbourhood, close to school, park, conservation area/trails, quick access to HWY410, close to all amazing existing amenities south of Mayfield, including local art studios, shops and boutiques, exquisite local restaurants, as well as convenient access to transit. For nature-loving homebuyers, Caledon Trails offers virtually endless hiking trails and pristine conservation areas, even equestrian parks. Head out and enjoy exploring Cheltenham Badlands, Forks of the Credit Conservation Area, and the Belfountain Conservation Area, as well as more than 20 additional preserved natural areas within 30 minutes of the community.
For sale
C$1,250,000
11 Calabria Dr, Caledon, ON L7C 4L3
4beds
4baths
Single Family Residence
Built in ----
2,772 Square Feet Lot
$-- Zestimate®
C$--/sqft
C$-- HOA
What's special
Brick and stone elevationQuartz countertopsDouble-entry door
- 173 days |
- 11 |
- 0 |
Zillow last checked:
Listing updated:
Listed by:
HOMELIFE/MIRACLE REALTY LTD
Source: TRREB,MLS®#: W12743120 Originating MLS®#: Toronto Regional Real Estate Board
Originating MLS®#: Toronto Regional Real Estate BoardFacts & features
Interior
Bedrooms & bathrooms
- Bedrooms: 4
- Bathrooms: 4
Primary bedroom
- Level: Second
- Dimensions: 5.18 x 3.05
Bedroom 2
- Level: Second
- Dimensions: 3.65 x 3.05
Bedroom 3
- Level: Second
- Dimensions: 3.53 x 3.5
Bedroom 4
- Level: Second
- Dimensions: 3.35 x 3.35
Breakfast
- Level: Ground
- Dimensions: 3.35 x 3.05
Dining room
- Level: Ground
- Dimensions: 4.57 x 4.27
Great room
- Level: Ground
- Dimensions: 5.79 x 3.17
Kitchen
- Level: Ground
- Dimensions: 3.35 x 2.74
Laundry
- Level: Ground
- Dimensions: 3.05 x 1.82
Heating
- Forced Air, Gas
Cooling
- None
Features
- ERV/HRV
- Basement: Unfinished
- Has fireplace: Yes
Interior area
- Living area range: 2000-2500 null
Property
Parking
- Total spaces: 2
- Parking features: Private
- Has garage: Yes
Features
- Stories: 2
- Pool features: None
Lot
- Size: 2,772 Square Feet
Details
- Parcel number: 142521294
Construction
Type & style
- Home type: SingleFamily
- Property subtype: Single Family Residence
Materials
- Brick, Stone
- Foundation: Concrete
- Roof: Asphalt Shingle
Utilities & green energy
- Sewer: Sewer
Community & HOA
Location
- Region: Caledon
Financial & listing details
- Annual tax amount: C$5,435
- Date on market: 1/30/2026
HOMELIFE/MIRACLE REALTY LTD
HOMELIFE/MIRACLE REALTY LTD
By pressing Contact Agent, you agree that the real estate professional identified above may call/text you about your search, which may involve use of automated means and pre-recorded/artificial voices. You don't need to consent as a condition of buying any property, goods, or services. Message/data rates may apply. You also agree to our Terms of Use. Zillow does not endorse any real estate professionals. We may share information about your recent and future site activity with your agent to help them understand what you're looking for in a home.
Price history
Price history is unavailable.
Public tax history
Tax history is unavailable.
Climate risks
Neighborhood: Mayfield West
Nearby schools
GreatSchools rating
No schools nearby
We couldn't find any schools near this home.
- C$1,268,9005 bd4 ba-- sqft30 Spinland St, Caledon, ON L7C4K4For Sale

- C$4,0004 bd4 ba-- sqft134 Petch Ave, Caledon, ON L7C4L3For Rent

- C$899,9003 bd4 ba-- sqft26 Del Grappa St, Caledon, ON L7C4L2New Construction
- C$--4 bd4 ba2.8k sqft154 Petch Ave, Caledon, ON L7C4L1Off Market
- C$1,099,9994 bd4 ba-- sqft23 Pattulo Dr, Caledon, ON L7C4L1For Sale
- C$1,265,0005 bd4 ba-- sqft10 Tweedhill Ave, Caledon, ON L7C4K5For Sale
- C$1,449,0005 bd4 ba-- sqft50 Dundee St, Caledon, ON L7C4K2For Sale
- C$--4 bd3 ba2.2k sqft12178 McLaughlin Rd #1, Caledon, ON L7C1Z9Off Market
Similar homes
- C$1,269,0004 bd4 ba-- sqft37 Royal Fern Cres, Caledon, ON L7C 4H1For Sale
 MLS ID #W13588248, RE/MAX REALTY SERVICES INC.. TRREB
 - C$1,024,9005 bd4 ba-- sqft40 Speckled Alder St, Caledon, ON L7C 4J1For Sale
 MLS ID #W13587806, EXIT REALTY HARE (PEEL). TRREB
 - C$1,099,9994 bd4 ba-- sqft23 Pattulo Dr, Caledon, ON L7C 4L1For Sale
 MLS ID #W13495658, HOMELIFE/MIRACLE REALTY LTD. TRREB
 - C$1,449,0005 bd4 ba-- sqft50 Dundee St, Caledon, ON L7C 4K2For Sale
 MLS ID #W13551986, HOMELIFE G1 REALTY INC.. TRREB
 - C$1,049,0004 bd3 ba-- sqft34 Eberly Woods Dr, Caledon, ON L7C 4J2For SaleMLS ID #W13139708, CENTURY 21 PRESIDENT REALTY INC.. TRREB
- C$1,299,9004 bd4 ba-- sqft9 Lyle Way, Brampton, ON L6X 5P8For SaleMLS ID #W13593806, WORLD CLASS REALTY POINT. TRREB
- C$1,249,0004 bd3 ba-- sqft49 Blackberry Valley Cres, Caledon, ON L7C 3Z9For SaleMLS ID #W12321895, GET SOLD REALTY INC.. TRREB
- C$1,169,0006 bd2 ba-- sqft13946 McLaughlin Rd, Caledon, ON L7C 2A3For SaleMLS ID #W13575648, HOMELIFE/MIRACLE REALTY LTD. TRREB
- C$1,329,0005 bd5 ba-- sqft14 Abercrombie Cres, Brampton, ON L7A 4N1For SaleMLS ID #W13514948, HOMELIFE/MIRACLE REALTY LTD. TRREB
- C$1,199,0006 bd6 ba-- sqft20 Addiscott St, Brampton, ON L6R 0X8For SaleMLS ID #W13583054, HOMELIFE/MIRACLE REALTY LTD. TRREB
- C$1,199,0006 bd4 ba-- sqft15 Callandar Rd, Brampton, ON L7A 4V1For SaleMLS ID #W13422576, ROYAL LEPAGE PLATINUM REALTY. TRREB
- C$899,9005 bd4 ba-- sqft5 Baffin Cres, Brampton, ON L7A 4K7For SaleMLS ID #W13572344, HOMELIFE SILVERCITY REALTY INC.. TRREB
- C$825,0004 bd4 ba-- sqft42 Trumpet Valley Blvd, Brampton, ON L7A 3N8For SaleMLS ID #W13583954, ROYAL LEPAGE CERTIFIED REALTY. TRREB
- C$1,499,0005 bd4 ba-- sqft85 Donald Stewart Rd, Brampton, ON L7A 5J3New ConstructionMLS ID #W13568766, KAPS REALTY GROUP INC.. TRREB
- C$1,119,0004 bd3 ba-- sqft56 Donald Stewart Rd, Brampton, ON L7A 5J6For SaleMLS ID #W13438256, HOMELIFE SILVERCITY REALTY INC.. TRREB
- C$1,374,9957 bd6 ba-- sqft57 Brent Stephens Way, Brampton, ON L7A 5B5For SaleMLS ID #W13051522, HOMELIFE/MIRACLE REALTY LTD. TRREB
- C$999,0004 bd3 ba-- sqft56 Clunburry Rd, Brampton, ON L7A 5B5For SaleMLS ID #W13140868, MASTER`S CHOICE REALTY INC.. TRREB
- C$1,099,0004 bd3 ba-- sqft487 Bergamot Ave, Milton, ON L9E 1T9New ConstructionMLS ID #W13581744, CENTURY 21 PEOPLE`S CHOICE REALTY INC.. TRREB
- C$1,499,0005 bd4 ba-- sqft68 Circus Cres, Brampton, ON L7A 5E1For SaleMLS ID #W12932418, HOMELIFE/MIRACLE REALTY LTD. TRREB
- C$1,386,0005 bd4 ba-- sqft42 James Walker Ave, Caledon, ON L7C 4M8New ConstructionMLS ID #W13561386, UPSTATE REALTY INC.. TRREB
