Attn. Buyers: Motivated Vendors! Welcome to this desirable N. Richvale, Move-in-ready raised 3 bedroom bungalow with a 2-car (16 foot wide door) garage, Large double concrete driveway (4 cars) situated on a beautiful west facing lot with unobstructed views.$65K was recently spent in thoughtful and stylish upgrades including; a new roof, and eaves troughs, remodelled 4 piece main bathroom, new luxury vinyl plank flooring and baseboards throughout, Kitchen; steel exterior side door, serviced plumbing, backsplash, range hood. Refreshed cement walkway on both sides and back patio. New 100-amp circuit breaker electrical panel, new hot water tank (rental), and family room pot lights complete the finished basement.The main level features a classic L-shaped living and formal dining room while the nearby eat-in kitchen boasts plenty of cupboard and pantry space. Kitchen appliances upgraded within 3-5 years old, all like new. Step outside (sliding glass door)one of the 3 bedrooms, into a fully fenced private yard featuring a deck, stone tiled patio, beautiful gazebo, covered BBQ area, while 2 garden sheds offer extra seasonal storage.The lower level features a large family room with wet bar, small office, cedar lined sauna, a convenient 3-piece washroom/shower, a traditional separate cold cellar , a large laundry room with washer & dryer, generous counter space, storage shelving and closet space. Both floors are freshly painted in a neutral palette. Nestled in a quiet, family-friendly area of Richmond Hill, This home is conveniently located within 5-10 min drive of ALL amenities. Enjoy everything the neighborhood has to offer in terms of; green space including local parks, walking/biking trails, community centres, and schools.. Schedule a private viewing today to see this clean, well-maintained gem.** This is a linked property.** (42888686)
For sale
C$1,080,000
195 Avenue Rd, Richmond Hill, ON L4C 4Z7
3beds
2baths
Single Family Residence
Built in ----
4,632 Square Feet Lot
$-- Zestimate®
C$--/sqft
C$-- HOA
What's special
New roofSteel exterior side doorRange hoodFully fenced private yardStone tiled patioBeautiful gazeboCovered bbq area
- 5 days |
- 4 |
- 0 |
Zillow last checked:
Listing updated:
Listed by:
RE/MAX HALLMARK REALTY LTD.
Source: TRREB,MLS®#: N13131712 Originating MLS®#: Toronto Regional Real Estate Board
Originating MLS®#: Toronto Regional Real Estate BoardFacts & features
Interior
Bedrooms & bathrooms
- Bedrooms: 3
- Bathrooms: 2
Primary bedroom
- Level: Ground
- Dimensions: 4.24 x 3.06
Bedroom 2
- Level: Ground
- Dimensions: 4.18 x 2.72
Bedroom 3
- Level: Ground
- Dimensions: 3.14 x 2.72
Other
- Level: Basement
- Dimensions: 2.44 x 3.3
Dining room
- Level: Ground
- Dimensions: 2.63 x 2.33
Family room
- Level: Basement
- Dimensions: 5.44 x 3.46
Kitchen
- Level: Ground
- Dimensions: 2.7 x 5.45
Laundry
- Level: Basement
- Dimensions: 5.4 x 2.8
Living room
- Level: Ground
- Dimensions: 5.3 x 2.5
Office
- Level: Basement
- Dimensions: 2.7 x 1.86
Other
- Level: Basement
- Dimensions: 1.95 x 1.58
Heating
- Forced Air, Gas
Cooling
- Central Air
Features
- Basement: Finished,Full,Walk-Out Access
- Has fireplace: Yes
Interior area
- Living area range: 1100-1500 null
Video & virtual tour
Property
Parking
- Total spaces: 4
- Parking features: Private, Garage Door Opener
- Has garage: Yes
Features
- Pool features: None
- Has view: Yes
- View description: Park/Greenbelt
Lot
- Size: 4,632 Square Feet
- Features: Fenced Yard, Greenbelt/Conservation, Park, Place Of Worship, Ravine, Rec./Commun.Centre, Pie Shaped Lot
Details
- Additional structures: Garden Shed, Gazebo, Sauna, Shed
- Parcel number: 031470150
Construction
Type & style
- Home type: SingleFamily
- Architectural style: Bungalow-Raised
- Property subtype: Single Family Residence
Materials
- Shingle, Brick Front
- Foundation: Concrete
- Roof: Asphalt Shingle
Utilities & green energy
- Sewer: Sewer
Community & HOA
Community
- Security: Carbon Monoxide Detector(s), Smoke Detector(s)
Location
- Region: Richmond Hill
Financial & listing details
- Tax assessed value: C$772,000
- Annual tax amount: C$5,690
- Date on market: 7/10/2026
RE/MAX HALLMARK REALTY LTD.
RE/MAX HALLMARK REALTY LTD.
By pressing Contact Agent, you agree that the real estate professional identified above may call/text you about your search, which may involve use of automated means and pre-recorded/artificial voices. You don't need to consent as a condition of buying any property, goods, or services. Message/data rates may apply. You also agree to our Terms of Use. Zillow does not endorse any real estate professionals. We may share information about your recent and future site activity with your agent to help them understand what you're looking for in a home.
Price history
Price history is unavailable.
Public tax history
Tax history is unavailable.
Climate risks
Neighborhood: Richvale
Nearby schools
GreatSchools rating
No schools nearby
We couldn't find any schools near this home.
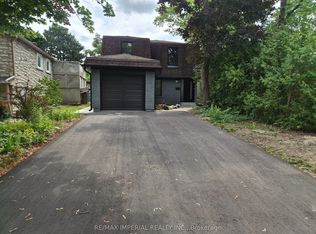
- C$1,349,0004 bd4 ba-- sqft191 Avenue Rd, Richmond Hill, ON L4C4Z7For Sale
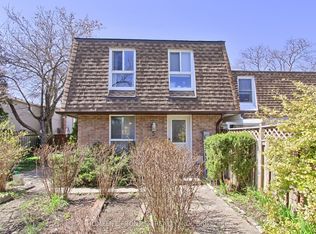
- C$949,0003 bd2 ba-- sqft5 Penwick Cres, Richmond Hill, ON L4C5B3For Sale
- C$799,9004 bd3 ba-- sqft56 Penwick Cres, Richmond Hill, ON L4C5B4For Sale

- C$1,187,5005 bd2 ba-- sqft78 Springhead Gdns, Richmond Hill, ON L4C5B9For Sale

- C$1,388,6004 bd3 ba-- sqft28 Brightway Cres, Richmond Hill, ON L4C4Z9For Sale
- C$895,0004 bd2 ba-- sqft80 Lillooet Cres, Richmond Hill, ON L4C5A7For Sale
- C$1,200-- bd1 ba-- sqft81 Lillooet Cres #BASEMENT, Richmond Hill, ON L4C5A6For Rent
- C$1,248,0005 bd3 ba-- sqft111 Springhead Gdns, Richmond Hill, ON L4C5C3For Sale
Similar homes
- C$1,049,9004 bd3 ba-- sqft420 Fernleigh Cir S, Richmond Hill, ON L4C 1E6For Sale
 MLS ID #N13538000, RE/MAX HALLMARK CHAY REALTY. TRREB
 - C$949,0003 bd2 ba-- sqft5 Penwick Cres, Richmond Hill, ON L4C 5B3For SaleMLS ID #N13455634, HOMELIFE FRONTIER REALTY INC.. TRREB
- C$999,0004 bd2 ba-- sqft13 Patrick Dr, Aurora, ON L4G 2A6For Sale
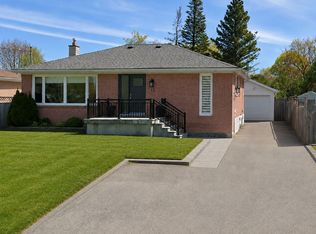 MLS ID #N13555346, RE/MAX HALLMARK REALTY LTD.. TRREB
 - C$1,049,9004 bd2 ba-- sqft14 Nordale Cres, Toronto, ON M6M 3A1For Sale
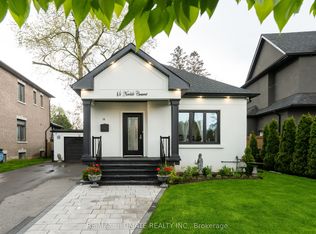 MLS ID #W13550638, RE/MAX ULTIMATE REALTY INC.. TRREB
 - C$999,9004 bd3 ba-- sqft92 Rejane Cres, Vaughan, ON L4J 5A4For SaleMLS ID #N13474668, CENTURY 21 ATRIA REALTY INC.. TRREB
- C$1,299,0005 bd4 ba-- sqft9 Constellation Cres, Richmond Hill, ON L4C 8J8For SaleMLS ID #N13031294, RE/MAX ATRIUM HOME REALTY. TRREB
- C$1,039,0003 bd2 ba-- sqft23 Chappel Hill Rd, Toronto, ON M3M 1M1For SaleMLS ID #W13529396, RE/MAX HALLMARK CHAY REALTY. TRREB
- C$1,099,0003 bd2 ba-- sqft259 Wolverleigh Blvd, Toronto, ON M4C 1S3For SaleMLS ID #E13522074, RE/MAX HALLMARK REALTY LTD.. TRREB
- C$1,348,0004 bd4 ba-- sqft306 Essex Ave, Richmond Hill, ON L4C 8M6For SaleMLS ID #N13004956, HOMELIFE LANDMARK REALTY INC.. TRREB
- C$1,080,0004 bd4 ba-- sqft22 Horstman St, Markham, ON L3S 4G7For SaleMLS ID #N13416510, RE/MAX EXCEL REALTY LTD.. TRREB
- C$739,9954 bd3 ba-- sqft4 Sunshine Dr, Richmond Hill, ON L4C 8K8For SaleMLS ID #N13491182, RE/MAX REALTRON REALTY INC.. TRREB
- C$1,095,0005 bd2 ba-- sqft945 Glencairn Ave, Toronto, ON M6B 2A6For SaleMLS ID #W13416606, RE/MAX HALLMARK REALTY LTD.. TRREB
- C$1,149,0004 bd2 ba-- sqft33 Stag Hill Dr, Toronto, ON M4B 1K8For SaleMLS ID #E13538610, RE/MAX HALLMARK REALTY LTD.. TRREB
- C$1,249,5004 bd4 ba-- sqft15 Bellefontaine Ct, Vaughan, ON L6A 4A7For SaleMLS ID #N13441724, REMAX YOUR COMMUNITY REALTY. TRREB
- C$990,0004 bd4 ba-- sqft11 Danilack Ct, Toronto, ON M1V 4L8For SaleMLS ID #E13512386, RE/MAX WEST REALTY INC.. TRREB
- C$899,0004 bd3 ba-- sqft176 Goldhawk Trl, Toronto, ON M1V 1X2For SaleMLS ID #E13524296, RE/MAX EXCEL REALTY LTD.. TRREB
- C$799,0003 bd2 ba-- sqft27 Dunkeld Way, Markham, ON L3T 4Y8For SaleMLS ID #N13543058, REMAX YOUR COMMUNITY REALTY. TRREB
- C$949,9994 bd2 ba-- sqft9 Wheatsheaf Cres, Toronto, ON M3N 1P7For SaleMLS ID #W13484460, HOMELIFE/MIRACLE REALTY LTD. TRREB
- C$1,049,0003 bd3 ba-- sqft183 Ridge Rd, Caledon, ON L7E 4V8For SaleMLS ID #W12975238, RE/MAX WEST REALTY INC.. TRREB
- C$999,9005 bd4 ba-- sqft1322 Redwood Ln, Pickering, ON L1X 1C5For SaleMLS ID #E13531492, RE/MAX HALLMARK REALTY LTD.. TRREB
