Pinnacle at Uptown, Stunning Penthouse over 1,800 SF of space, Breathtaking Unobstructed panoramic view of east, west and North from two balconies, Open concept. 9 Feet high Ceiling. 3 Bedrooms and a DEN with French Door (potential for 4th bedroom) in addition to a breakfast room with walk out to the Balcony. SPA like Bathroom, Floor to Ceiling windows. 2 walk in closet with added shelfing / closet. Full size laundry machines and Dryer. Luxury Amenities with 2 Parking and 2 Lockers. Walk To Shops, Restaurants, Parks, Public Transit & Easy Access To Sq 1 Shopping Mall And Easy Access To Major Highway 403, 401 and future LRT at the doorstep. State of art amenities includes Indoor Pool, Fitness Center, 24/7 Security for comfort and safety. Exercise and Party room, Outdoor Terrace with BBQ Area. A designer Chef's Kitchen with large breakfast Room attached to the Kitchen. Modern Kitchen with Breakfast counter, Quartz countertop, Back splash and Full size appliances. Building Amenities Include 24/7 Concierge & Security, Swimming Pool, Gym & Sauna, Party Room, Large Terrace, Ample Visitor Parking & So Much More! Conveniently Located Near Good Schools, Shopping Centre, Grocery Stores, Hwy's & Hospitals!
For sale
C$1,120,000
55 Eglinton Ave W Unit 2402, Mississauga, ON L5R 0E4
4beds
2baths
Apartment
Built in ----
-- sqft lot
$-- Zestimate®
C$--/sqft
C$1,397/mo HOA
What's special
Open conceptSpa like bathroomFloor to ceiling windowsSwimming poolLarge terrace
- 23 days |
- 16 |
- 1 |
Zillow last checked:
Listing updated:
Listed by:
DISCOVER REAL ESTATE INC.
Source: TRREB,MLS®#: W13613030 Originating MLS®#: Toronto Regional Real Estate Board
Originating MLS®#: Toronto Regional Real Estate BoardFacts & features
Interior
Bedrooms & bathrooms
- Bedrooms: 4
- Bathrooms: 2
Bedroom
- Level: Flat
- Dimensions: 3.69 x 4.51
Bedroom 2
- Level: Flat
- Dimensions: 4.54 x 3.35
Bedroom 3
- Level: Flat
- Dimensions: 3.3 x 2.8
Den
- Level: Flat
- Dimensions: 3.5 x 3.5
Den
- Level: Flat
- Dimensions: 3.5 x 3.5
Dining room
- Level: Flat
- Dimensions: 6.28 x 8.5
Kitchen
- Level: Flat
- Dimensions: 2.74 x 3.05
Living room
- Level: Flat
- Dimensions: 6.28 x 8.5
Heating
- Other, Other Source
Cooling
- Central Air
Appliances
- Included: Built-In Oven
- Laundry: Electric Dryer Hookup, In-Suite Laundry
Features
- Flooring: Carpet Free
- Basement: None
- Has fireplace: No
Interior area
- Living area range: 1800-1999 null
Property
Parking
- Total spaces: 2
- Parking features: Garage
- Has garage: Yes
Features
- Stories: 1
- Exterior features: Enclosed Balcony
- Has view: Yes
- View description: City, Clear, Panoramic
Details
- Parcel number: 199780713
Construction
Type & style
- Home type: Apartment
- Property subtype: Apartment
Materials
- Concrete
Community & HOA
HOA
- Services included: Heat Included, Water Included, Common Elements Included, Parking Included, Building Insurance Included
- HOA fee: C$1,397 monthly
- HOA name: PSCC
Location
- Region: Mississauga
Financial & listing details
- Annual tax amount: C$7,506
- Date on market: 7/28/2026
Price history
Price history is unavailable.
Public tax history
Tax history is unavailable.
Climate risks
Neighborhood: L5R
Nearby schools
GreatSchools rating
No schools nearby
We couldn't find any schools near this home.
- C$439,9002 bd1 ba-- sqft55 Eglinton Ave W #706, Mississauga, ON L5R0E4For Sale

- C$399,0002 bd1 ba-- sqft55 Eglinton Ave W #407, Mississauga, ON L5R0E4For Sale

- C$449,9992 bd1 ba-- sqft55 Eglinton Ave W #2003, Mississauga, ON L5R0E4For Sale

- C$--2 bd2 ba-- sqft55 Eglinton Ave W #1802, Mississauga, ON L5R0E4Off Market
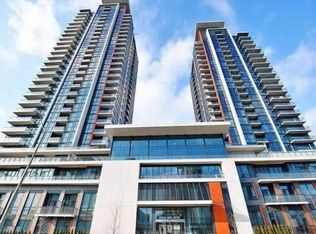
- C$--2 bd2 ba-- sqft55 Eglinton Ave W #1907, Mississauga, ON L5R0E4Off Market
- C$3,7004 bd3 ba-- sqft55 Eglinton Ave W #101, Mississauga, ON L5R0E4For Rent
- C$--1 bd1 ba700 sqft55 Eglinton Ave W #0, Mississauga, ON L5R0E4Off Market
- C$--1 bd1 ba650 sqft55 Eglinton Ave W #1310, Mississauga, ON L5R0E4Off Market
Similar homes
- C$899,0002 bd2 ba-- sqft45 Kingsbridge Garden Cir #2410, Mississauga, ON L5R 3K4For Sale
 MLS ID #W13655238, RIGHT AT HOME REALTY EXCELLENCE. TRREB
 - C$639,0003 bd2 ba-- sqft5025 Four Springs Ave #2007, Mississauga, ON L5R 0G5For Sale
 MLS ID #W12988174, CENTURY 21 GREEN REALTY INC.. TRREB
 - C$599,0002 bd2 ba-- sqft8 Nahani Way #304, Mississauga, ON L4Z 0C6For Sale
 MLS ID #W13623690, RE/MAX REAL ESTATE CENTRE INC.. TRREB
 - C$599,9903 bd2 ba-- sqft5025 Four Springs Ave #1407, Mississauga, ON L5R 0G5For Sale
 MLS ID #W12790536, RIGHT AT HOME REALTY INC.. TRREB
 - C$650,0003 bd2 ba-- sqft4055 Parkside Village Dr #508, Mississauga, ON L5B 0K2For SaleMLS ID #W13674258, CITYVIEW REALTY INC.. TRREB
- C$765,0002 bd2 ba-- sqft28 Ann St E #301, Mississauga, ON L5G 0E1New ConstructionMLS ID #W13529836, SAM MCDADI REAL ESTATE INC.. TRREB
- C$689,0003 bd2 ba-- sqft4090 Living Arts Dr #2603, Mississauga, ON L5B 4M8For SaleMLS ID #W13476266, PPS REALTY. TRREB
- C$569,9983 bd2 ba-- sqft4011 Brickstone Mews #807, Mississauga, ON L5B 0J7For SaleMLS ID #W13218796, FOREST HILL REAL ESTATE INC.. TRREB
- C$649,0003 bd2 ba-- sqftPinnacle Grand Park 2, Mississauga, ON L5B 0K4For SaleMLS ID #W13474308, KW Living Realty. TRREB
- C$865,0003 bd2 ba-- sqft21 Park St E #1507, Mississauga, ON L5G 0C2For SaleMLS ID #W13602326, RE/MAX REAL ESTATE CENTRE INC.. TRREB
- C$649,9003 bd2 ba-- sqft4655 Metcalfe Ave #1409, Mississauga, ON L5M 0Y3For SaleMLS ID #W13625788, SUTTON GROUP REALTY SYSTEMS INC.. TRREB
- C$1,225,0002 bd2 ba-- sqft16 Brookers Ln Unit 2407, Toronto, ON M8V 0A5For SaleMLS ID #W13672940, RE/MAX REALTRON REALTY INC.. TRREB
- C$688,0003 bd2 ba-- sqft2520 Eglinton Ave W #1211, Mississauga, ON L5M 0Y4For SaleMLS ID #W13581306, HOMELIFE LANDMARK REALTY INC.. TRREB
- C$899,0003 bd2 ba-- sqft14 York St #5208, Toronto, ON M5J 0B1For SaleMLS ID #C13675484, HOMELIFE GOLD PACIFIC REALTY INC.. TRREB
- C$1,170,0003 bd3 ba-- sqft8 Telegram Mews #833, Toronto, ON M5V 3Z5For SaleMLS ID #C13076916, HOMELIFE LANDMARK REALTY INC.. TRREB
- C$883,5003 bd2 ba-- sqft30 Shore Breeze Dr #523, Toronto, ON M8V 0J1For SaleMLS ID #W13546900, RIGHT AT HOME REALTY INC.. TRREB
- C$1,015,9992 bd2 ba-- sqft20 Shore Breeze Dr #4410, Toronto, ON M8V 0C7For SaleMLS ID #W12944608, CITYSCAPE REAL ESTATE LTD.. TRREB
- C$674,9992 bd2 ba-- sqft205 Sherway Gardens Rd #1010, Toronto, ON M9C 0A5For SaleMLS ID #W13630232, HOMELIFE/MIRACLE REALTY LTD. TRREB
- C$---- bd-- ba-- sqft1 Hurontario St #306, Mississauga, ON L5G 0A3Off Market
- C$839,9002 bd2 ba-- sqftWestlake Tower 3, Toronto, ON M8V 0C2For SaleMLS ID #W13618362, SUTTON GROUP-ADMIRAL REALTY INC.. TRREB
