Spacious & Bright End Unit Feels Like a Semi! This impressive approximately 2100 sq. ft. 3+2 bedroom, 3.5 bathroom townhouse offers the space and comfort of a detached home. Located in a highly sought-after neighborhood, this end-unit property features an excellent layout with oversized bedrooms, providing plenty of room for a growing family. The separate entrance to the basement adds incredible value, offering in-law suite or income potential. The finished basement includes two additional bedrooms and a full bathroom, making it ideal for extended family or tenants. Enjoy the convenience of a double driveway that parks four cars plus a one-car garage, perfect for multiple vehicles or guests. Step outside to a fully fenced, extra-large backyard that rivals those of detached homes perfect for entertaining, gardening, or enjoying family time in privacy. The bright and airy interior is matched by the incredible outdoor space, truly a rare find in a townhouse. Located close to schools, parks, transit, shopping, and major highways, this home is in an unbeatable location for both convenience and lifestyle. Don't miss this amazing opportunity to own a spacious, well-laid-out home with exceptional features and income potential. Book your private tour today!
Sold for $1,000,000
C$1,000,000
5028 Northern Lights Cir, Mississauga, ON L5R 2P5
5beds
2,060sqft
Row/Townhouse, Residential
Built in ----
3,360 Square Feet Lot
$-- Zestimate®
C$485/sqft
C$4,126 Estimated rent
Home value
Not available
Estimated sales range
Not available
Not available
Owner options
List your home for rent
C$4,126/mo
Rent Zestimate®
Find your next renter with Zillow Rental Manager. Plus, with online applications, you can quickly screen prospective tenants – for free.
C$4,126/mo
Rent Zestimate®
Refinance and save
C$4,228/mo
Est. payment
Refinancing to a lower rate could help reduce your monthly payments and save thousands over the life of the loan.
C$4,228/mo
Est. payment
Explore your selling options
Work with a Zillow partner agent
Leverage their expertise and Zillow's premium Showcase listings to get your home seen by more buyers.
Get startedList with your own agent
Get your home in front of millions of buyers by listing it on Zillow.
Learn how to do itSell it yourself
Take full control of how buyers see your home on Zillow by listing For Sale by Owner (FSBO).
List your homeWhat's special
End unitExcellent layoutOversized bedroomsDouble drivewayFully fenced extra-large backyardBright and airy interior
Zillow last checked:
Listing updated:
Listed by:
Sandeep Gosain, Salesperson,
Re/Max REALTY SERVICES INC M
Source: ITSO,MLS®#: 40769928Originating MLS®#: Cornerstone Association of REALTORS®
Facts & features
Interior
Bedrooms & bathrooms
- Bedrooms: 5
- Bathrooms: 4
- Full bathrooms: 3
- 1/2 bathrooms: 1
- Main level bathrooms: 1
Other
- Description: Large Window 4 Pc Ensuite B/I Closet
- Level: Second
Bedroom
- Description: Window Closet
- Level: Second
Bedroom
- Description: Window Closet
- Level: Second
Bedroom
- Level: Basement
Bedroom
- Level: Basement
Bathroom
- Features: 2-Piece
- Level: Main
Bathroom
- Features: 4-Piece
- Level: Second
Bathroom
- Features: 3-Piece
- Level: Second
Bathroom
- Features: 3-Piece
- Level: Basement
Breakfast room
- Description: Open Concept W/O To Balcony Hardwood Floor
- Level: Main
Dining room
- Description: Separate Rm Hardwood Floor Window
- Level: Main
Family room
- Description: Open Concept Fireplace Hardwood Floor
- Level: Main
Kitchen
- Description: Stainless Steel Appl Tile Floor Combined W/Br
- Level: Main
Kitchen
- Level: Basement
Living room
- Description: Separate Rm Large Window Hardwood Floor
- Level: Main
Living room
- Description: Open Concept Combined W/Rec
- Level: Basement
Heating
- Forced Air, Natural Gas
Cooling
- Central Air
Appliances
- Included: Dishwasher, Dryer, Refrigerator, Stove, Washer
Features
- None
- Basement: Separate Entrance,Full,Finished
- Has fireplace: No
Interior area
- Total structure area: 2,060
- Total interior livable area: 2,060 sqft
- Finished area above ground: 2,060
Property
Parking
- Total spaces: 5
- Parking features: Attached Garage, Private Drive Double Wide
- Attached garage spaces: 1
- Uncovered spaces: 4
Features
- Frontage type: South
- Frontage length: 33.96
Lot
- Size: 3,360 Square Feet
- Dimensions: 33.96 x 98.96
- Features: Urban, Hospital, Park, Place of Worship, Public Transit, Schools
Details
- Parcel number: 131910199
- Zoning: 37W
Construction
Type & style
- Home type: Townhouse
- Architectural style: Two Story
- Property subtype: Row/Townhouse, Residential
- Attached to another structure: Yes
Materials
- Block
- Roof: Shingle
Condition
- 31-50 Years
- New construction: No
Utilities & green energy
- Sewer: Sewer (Municipal)
- Water: Municipal
Community & HOA
Location
- Region: Mississauga
Financial & listing details
- Price per square foot: C$485/sqft
- Annual tax amount: C$6,234
- Date on market: 9/15/2025
- Inclusions: Dishwasher, Dryer, Refrigerator, Stove, Washer, All Elfs, All Window Coverings, 2 Fridge, 2 Stove, Dishwasher, Washer & Dryer.
Price history
| Date | Event | Price |
|---|---|---|
| 11/5/2025 | Sold | C$1,000,000C$485/sqft |
Source: ITSO #40769928 Report a problem | ||
Public tax history
Tax history is unavailable.
Neighborhood: Hurontario
Nearby homes
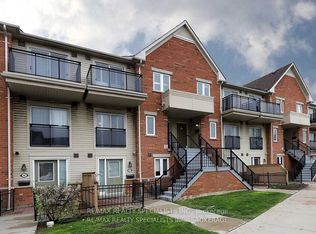
- C$395,0001 bd1 ba-- sqft4620 Guildwood Way UNIT 44, Mississauga, ON L5R4H4For Sale
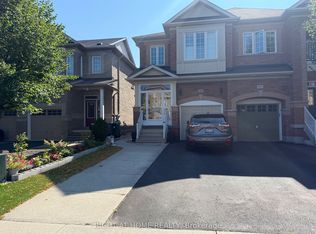
- C$1,8003 bd1 ba-- sqft4802 Bluefeather Ln #BASEMENT, Mississauga, ON L5R0E2For Rent
- C$--2 bd1 ba888 sqft4620 Guildwood Way #0, Mississauga, ON L5R4H4Off Market
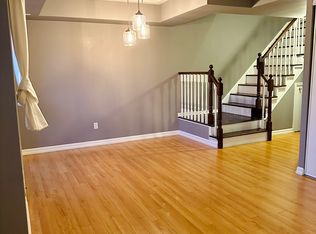
- C$--2 bd2 ba850 sqft4620 Guildwood Way #2, Mississauga, ON L5R4H4Off Market
- C$--2 bd2 ba1k sqft4620 Guildwood Way #TOWNHOUSE, Mississauga, ON L5R4H4Off Market
- C$--2 bd2 ba1k sqft4620 Guildwood Way #48, Mississauga, ON L5R4H4Off Market
- C$400,0001 bd1 ba-- sqft4620 Guildwood Way #5, Mississauga, ON L5R4H4For Sale
- C$--1 bd1 ba500 sqft4652 Centretown Way #2, Mississauga, ON L5R0E1Off Market
Nearby schools
GreatSchools rating
No schools nearby
We couldn't find any schools near this home.
- Ontario
- Peel Regional Municipality
- Mississauga
- L5R 2P5
- Hurontario
- 5028 Northern Lights Cir
