Ditch the elevator wait times and step straight into the ultimate urban oasis with this stunning, ground-level Daniels-built condo in one of Mississauga's most vibrant, highly-coveted pockets! This ultra-chic, one-bedroom retreat perfectly bridges the gap between condo convenience and townhome vibes, offering a zero-stair lifestyle with maximum privacy. Inside, you're greeted by a recently renovated, open-concept, bright and airy layout where gorgeous laminate floors flow seamlessly into a modern showpiece kitchen boasting crisp quartz countertops and a sleek undermount double sink. The energy of the space naturally pulls you out to your very own private, BBQ-friendly terrace... the ultimate extension of your living area for sun-drenched summer hosting, dining al fresco, or tranquil morning coffees. Nestled in a walker's paradise, your new lifestyle puts buzzing cafes, artisan bakeries, top-tier dining, daily conveniences, and the sprawling excitement of Square One right at your doorstep. Complete with an included parking spot and lightning-fast access to transit and Highways 403, 401, and 407, this rare, move-in-ready sanctuary is a total lifestyle upgrade waiting to be claimed!
For sale
C$397,500
4620 Guildwood Way Unit 44, Mississauga, ON L5R 4H4
1beds
1baths
Townhouse
Built in ----
-- sqft lot
$-- Zestimate®
C$--/sqft
C$286/mo HOA
What's special
Ultra-chic one-bedroom retreatGorgeous laminate floorsModern showpiece kitchenCrisp quartz countertopsSleek undermount double sinkPrivate bbq-friendly terrace
- 46 days |
- 68 |
- 1 |
Zillow last checked:
Listing updated:
Listed by:
RE/MAX REALTY SPECIALISTS INC.
Source: TRREB,MLS®#: W13456364 Originating MLS®#: Toronto Regional Real Estate Board
Originating MLS®#: Toronto Regional Real Estate BoardFacts & features
Interior
Bedrooms & bathrooms
- Bedrooms: 1
- Bathrooms: 1
Primary bedroom
- Level: Main
- Dimensions: 2.97 x 2.64
Bathroom
- Level: Main
- Dimensions: 0 x 0
Dining room
- Level: Main
- Dimensions: 4.12 x 2.63
Kitchen
- Level: Main
- Dimensions: 2.66 x 2.66
Living room
- Level: Main
- Dimensions: 4.12 x 2.63
Heating
- Forced Air, Gas
Cooling
- Central Air
Appliances
- Laundry: Ensuite, In-Suite Laundry, Laundry Room
Features
- Flooring: Carpet Free
- Basement: None
- Has fireplace: No
Interior area
- Living area range: 0-499 null
Property
Parking
- Total spaces: 1
- Parking features: Assigned, Surface, Private
Features
- Patio & porch: Patio, Enclosed
- Exterior features: Landscaped, Privacy, Terrace Balcony
- Has view: Yes
- View description: Clear
Lot
- Features: Park, Public Transit, School, Fenced Yard, Hospital, Library
Details
- Parcel number: 197180030
Construction
Type & style
- Home type: Townhouse
- Property subtype: Townhouse
Materials
- Brick
Community & HOA
HOA
- Amenities included: BBQs Allowed, Playground, Visitor Parking
- Services included: Water Included, CAC Included, Common Elements Included, Building Insurance Included, Parking Included
- HOA fee: C$286 monthly
- HOA name: PSCC
Location
- Region: Mississauga
Financial & listing details
- Annual tax amount: C$2,469
- Date on market: 6/17/2026
RE/MAX REALTY SPECIALISTS INC.
RE/MAX REALTY SPECIALISTS INC.
By pressing Contact Agent, you agree that the real estate professional identified above may call/text you about your search, which may involve use of automated means and pre-recorded/artificial voices. You don't need to consent as a condition of buying any property, goods, or services. Message/data rates may apply. You also agree to our Terms of Use. Zillow does not endorse any real estate professionals. We may share information about your recent and future site activity with your agent to help them understand what you're looking for in a home.
Price history
Price history is unavailable.
Public tax history
Tax history is unavailable.
Climate risks
Neighborhood: Hurontario
Nearby schools
GreatSchools rating
No schools nearby
We couldn't find any schools near this home.
- C$2,0001 bd1 ba-- sqft4620 Guildwood Way UNIT 29, Mississauga, ON L5R4H4For Rent

- C$--2 bd1 ba888 sqft4620 Guildwood Way #0, Mississauga, ON L5R4H4Off Market
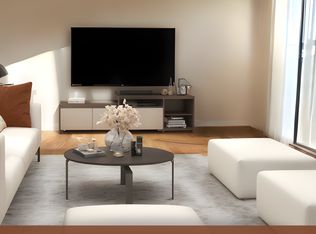
- C$590,0002 bd2 ba-- sqft4620 Guildwood Way #17, Mississauga, ON L5R4H4For Sale

- C$--2 bd2 ba850 sqft4620 Guildwood Way #2, Mississauga, ON L5R4H4Off Market
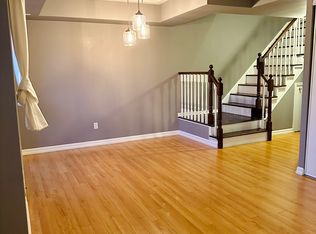
- C$--2 bd2 ba1k sqft4620 Guildwood Way #TOWNHOUSE, Mississauga, ON L5R4H4Off Market
- C$--2 bd2 ba1k sqft4620 Guildwood Way #48, Mississauga, ON L5R4H4Off Market
- C$400,0001 bd1 ba-- sqft4620 Guildwood Way #5, Mississauga, ON L5R4H4For Sale
- C$---- bd-- ba-- sqft4620 Guildwood Way #20, Mississauga, ON L5R4H4Off Market
Similar homes
- C$400,0001 bd1 ba-- sqft4620 Guildwood Way #5, Mississauga, ON L5R 4H4For SaleMLS ID #W13524240, HOMELIFE/MIRACLE REALTY LTD. TRREB
- C$399,9001 bd1 ba-- sqft4033 Hurontario St #419, Mississauga, ON L4Z 0B8For Sale
 MLS ID #W13612112, HOMELIFE EXCELSIOR REALTY INC.. TRREB
 - C$449,0001 bd1 ba-- sqft4070 Confederation Pkwy #3910, Mississauga, ON L5B 0E9For Sale
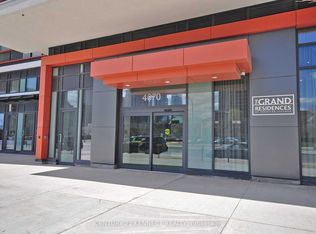 MLS ID #W13625712, CENTURY 21 KENNECT REALTY. TRREB
 - C$359,9001 bd1 ba-- sqft119 Bristol Rd E #42, Mississauga, ON L4Z 3P7For Sale
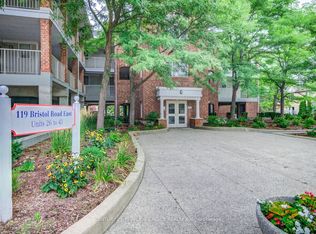 MLS ID #W13620436, CENTURY 21 PEOPLE`S CHOICE REALTY INC.. TRREB
 - C$480,0002 bd1 ba-- sqftEvergreen, Mississauga, ON L5V 0A4For SaleMLS ID #W13602170, RE/MAX REALTY SPECIALISTS INC.. TRREB
- C$409,9003 bd2 ba-- sqft265 Enfield Pl #1403, Mississauga, ON L5B 3Y7For SaleMLS ID #W13580896, RE/MAX REAL ESTATE CENTRE INC.. TRREB
- C$429,9992 bd2 ba-- sqft225 Webb Dr #603, Mississauga, ON L5B 4P2For SaleMLS ID #W13238264, CENTURY 21 PEOPLE`S CHOICE REALTY INC.. TRREB
- C$399,9003 bd1 ba-- sqft3065 Queen Frederica Dr #902, Mississauga, ON L4Y 3A3For SaleMLS ID #W13538902, CENTURY 21 GREEN REALTY INC.. TRREB
- C$407,0003 bd2 ba-- sqft1050 Stainton Dr E #112, Mississauga, ON L5C 2T7For SaleMLS ID #W13523114, RE/MAX CHAMPIONS REALTY INC.. TRREB
- C$435,0001 bd1 ba-- sqft156 Enfield Pl #1606, Mississauga, ON L5B 4L8For SaleMLS ID #W13569508, CITYSCAPE REAL ESTATE LTD.. TRREB
- C$399,0001 bd1 ba-- sqft3170 Erin Mills Pkwy #332, Mississauga, ON L5L 0B6For SaleMLS ID #W13022272, RE/MAX REALTRON REAL REALTY TEAM. TRREB
- C$375,0003 bd1 ba-- sqft3501 Glen Erin Dr #1001, Mississauga, ON L5L 2E9For SaleMLS ID #W13445398, RE/MAX WEST REALTY INC.. TRREB
- C$447,9991 bd1 ba-- sqft208 Enfield Pl #3301, Mississauga, ON L5B 0G8For SaleMLS ID #W13508088, ROYAL LEPAGE CERTIFIED REALTY. TRREB
- C$499,9002 bd1 ba-- sqftEvergreen, Mississauga, ON L5V 0A4For SaleMLS ID #W12981946, RE/MAX REALTY SPECIALISTS INC.. TRREB
- C$429,9003 bd2 ba-- sqft30 Malta Ave #2004, Brampton, ON L6Y 4S5For SaleMLS ID #W13627132, FOREST HILL REAL ESTATE INC.. TRREB
- C$424,9992 bd1 ba-- sqft3504 Hurontario St #801, Mississauga, ON L5B 0B9For SaleMLS ID #W12830086, CENTURY 21 PRESIDENT REALTY INC.. TRREB
- C$409,0001 bd1 ba-- sqft400 The East Mall E #203, Etobicoke, ON M9B 3Z9For SaleMLS ID #W13536562, SUTTON GROUP REALTY SYSTEMS INC.. TRREB
- C$559,0002 bd2 ba-- sqft25 Kingsbridge Garden Cir #616, Mississauga, ON L5R 4B1For SaleMLS ID #W13604800, RE/MAX PARAMOUNT REALTY. TRREB
- C$289,9001 bd1 ba-- sqft3145 Queen Frederica Dr Unit 706, Mississauga, ON L4Y 3A7For SaleMLS ID #W13618572, RE/MAX REALTRON REALTY INC.. TRREB
- C$459,9002 bd1 ba-- sqft6797 Formentera Ave #75, Mississauga, ON L5N 2L6For SaleMLS ID #W13528762, RE/MAX REALTY SPECIALISTS INC.. TRREB
