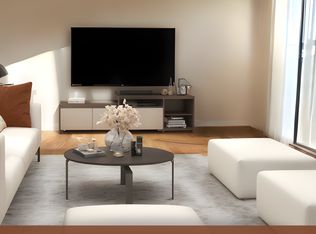
Welcome to this beautifully updated, move-in ready 2-bedroom home in the highly desirableMavis & Eglinton community. Offering 888 sq. ft. of bright, functional living space, thisimmaculate home is perfect for first-time buyers, young professionals, downsizers, andinvestors alike. The open-concept layout features wide-plank laminate flooring, porcelaintile, LED pot lights, and abundant natural light throughout. The modern kitchen has beenextensively renovated with contemporary cabinetry, quartz countertops, stylish backsplash,deep double sink, valance lighting, stainless steel appliances, and ample storage. Thespacious living area opens to a Juliette balcony, while the primary bedroom boasts a walk-incloset, private balcony, and beautiful southeast sunrise views of the Mississauga skyline.Additional highlights include updated bathroom vanities and lighting, Nest Smart Thermostat,under-stair storage, walk-in closets, one owned parking space, plenty of visitor parking, andcarpet-free living for easy maintenance and allergy-friendly comfort. Enjoy an unbeatablelocation just steps to No Frills, banks, restaurants, cafes, medical clinics, Anytime Fitness,parks, schools, and public transit. Minutes to Square One Shopping Centre, Heartland TownCentre, Sheridan College, community centers, Highways 403, 401 & 407, making commutinganywhere in the GTA quick and convenient. A perfect combination of modern updates, functionaldesign, and exceptional location, this is an outstanding opportunity to own a stylish home inone of Mississauga's most sought-after neighborhoods. Some photographs have been virtuallystaged and/or digitally enhanced for illustrative purposes.
For sale
C$590,000
4620 Guildwood Way #17, Mississauga, ON L5R 4H4
2beds
2baths
Townhouse
Built in ----
-- sqft lot
$-- Zestimate®
C$--/sqft
C$393/mo HOA
What's special
Beautifully updatedOpen-concept layoutWide-plank laminate flooringPorcelain tileLed pot lightsAbundant natural light throughoutModern kitchen
- 8 days |
- 16 |
- 4 |
Zillow last checked:
Listing updated:
Listed by:
RE/MAX OPTIMUM REALTY
Source: TRREB,MLS®#: W13576656 Originating MLS®#: Toronto Regional Real Estate Board
Originating MLS®#: Toronto Regional Real Estate BoardFacts & features
Interior
Bedrooms & bathrooms
- Bedrooms: 2
- Bathrooms: 2
Primary bedroom
- Description: Primary Bedroom
- Level: Second
- Area: 10.53 Square Meters
- Area source: Other
- Dimensions: 3.90 x 2.70
Bedroom 2
- Description: Bedroom
- Level: Second
- Area: 6 Square Meters
- Area source: Other
- Dimensions: 2.40 x 2.50
Dining room
- Description: Dining Room
- Level: Main
- Area: 15.96 Square Meters
- Area source: Other
- Dimensions: 4.20 x 3.80
Kitchen
- Description: Kitchen
- Level: Main
- Area: 6.78 Square Meters
- Area source: Other
- Dimensions: 3.00 x 2.26
Living room
- Description: Living Room
- Level: Main
- Area: 15.96 Square Meters
- Area source: Other
- Dimensions: 4.20 x 3.80
Heating
- Forced Air, Gas
Cooling
- Central Air
Appliances
- Included: Water Heater
- Laundry: Ensuite
Features
- Basement: None
- Has fireplace: No
Interior area
- Living area range: 800-899 null
Property
Parking
- Total spaces: 1
- Parking features: Surface
Features
- Stories: 2
- Exterior features: Enclosed Balcony
Lot
- Features: Arts Centre, Golf, Library, Public Transit, School, Park
Details
- Parcel number: 197180195
Construction
Type & style
- Home type: Townhouse
- Property subtype: Townhouse
- Attached to another structure: Yes
Materials
- Brick, Vinyl Siding
- Foundation: Concrete
- Roof: Asphalt Shingle
Community & HOA
HOA
- Amenities included: Visitor Parking
- Services included: Common Elements Included, Building Insurance Included, Parking Included, Water Included
- HOA fee: C$393 monthly
- HOA name: PCC
Location
- Region: Mississauga
Financial & listing details
- Annual tax amount: C$3,328
- Date on market: 7/17/2026
RE/MAX OPTIMUM REALTY
RE/MAX OPTIMUM REALTY
By pressing Contact Agent, you agree that the real estate professional identified above may call/text you about your search, which may involve use of automated means and pre-recorded/artificial voices. You don't need to consent as a condition of buying any property, goods, or services. Message/data rates may apply. You also agree to our Terms of Use. Zillow does not endorse any real estate professionals. We may share information about your recent and future site activity with your agent to help them understand what you're looking for in a home.
Price history
Price history is unavailable.
Public tax history
Tax history is unavailable.
Climate risks
Neighborhood: Hurontario
Nearby schools
GreatSchools rating
No schools nearby
We couldn't find any schools near this home.
- C$--2 bd1 ba888 sqft4620 Guildwood Way #0, Mississauga, ON L5R4H4Off Market
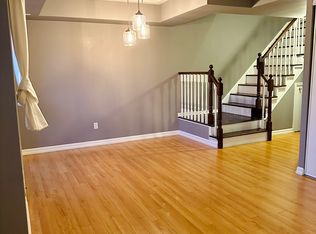
- C$2,5002 bd1 ba-- sqft4620 Guildwood Way #51, Mississauga, ON L5R4H4For Rent

- C$--2 bd2 ba850 sqft4620 Guildwood Way #2, Mississauga, ON L5R4H4Off Market
- C$--2 bd2 ba1k sqft4620 Guildwood Way #TOWNHOUSE, Mississauga, ON L5R4H4Off Market
- C$--2 bd2 ba1k sqft4620 Guildwood Way #48, Mississauga, ON L5R4H4Off Market
- C$400,0001 bd1 ba-- sqft4620 Guildwood Way #5, Mississauga, ON L5R4H4For Sale
- C$2,0001 bd1 ba-- sqft4620 Guildwood Way UNIT 29, Mississauga, ON L5R4H4For Rent
- C$397,5001 bd1 ba-- sqft4620 Guildwood Way UNIT 44, Mississauga, ON L5R4H4For Sale
Similar homes
- C$600,0002 bd2 ba-- sqft388 Prince Of Wales Dr #2004, Mississauga, ON L5B 0A1For Sale
 MLS ID #W13606380, INTERNATIONAL REALTY FIRM, INC.. TRREB
 - C$598,0002 bd2 ba843 sqftGrande Mirage, Mississauga, ON L5B 0K6For Sale
 MLS ID #40849689, Elena Cipriano, Salesperson, RE/MAX Escarpment Realty Inc.. ITSO
 - C$575,0002 bd2 ba-- sqft335 Rathburn Rd W #1108, Mississauga, ON L5B 0C8For Sale
 MLS ID #W13587584, RE/MAX REAL ESTATE CENTRE INC.. TRREB
 - C$569,0002 bd2 ba-- sqft700 Constellation Dr #2009, Mississauga, ON L5R 3G8For Sale
 MLS ID #W13539376, RE/MAX REALTRON BARRY COHEN HOMES INC.. TRREB
 - C$480,0002 bd1 ba-- sqftEvergreen, Mississauga, ON L5V 0A4For SaleMLS ID #W13602170, RE/MAX REALTY SPECIALISTS INC.. TRREB
- C$669,0003 bd2 ba-- sqftGRANDE MIRAGE, Mississauga, ON L5B 0G9For SaleMLS ID #W13604752, ROYAL LEPAGE SIGNATURE REALTY. TRREB
- C$575,0003 bd2 ba-- sqftThe Constellation, Mississauga, ON L5R 3G8For SaleMLS ID #W13214452, SAM MCDADI REAL ESTATE INC.. TRREB
- C$660,0003 bd2 ba-- sqftPerla, Mississauga, ON L5R 0G9For SaleMLS ID #W13598092, THE AGENCY. TRREB
- C$400,0001 bd1 ba-- sqft4620 Guildwood Way #5, Mississauga, ON L5R 4H4For SaleMLS ID #W13524240, HOMELIFE/MIRACLE REALTY LTD. TRREB
- C$499,9002 bd2 ba-- sqft810 Scollard Ct #902, Mississauga, ON L5V 0A4For SaleMLS ID #W13556800, SAGE REAL ESTATE LIMITED. TRREB
- C$569,0002 bd2 ba-- sqft388 Prince Of Wales Dr #701, Mississauga, ON L5B 0A1For SaleMLS ID #W13551622, CENTURY 21 LEGACY LTD.. TRREB
- C$619,0003 bd2 ba-- sqft700 Constellation Dr #1409, Mississauga, ON L5R 3G8For SaleMLS ID #W12961916, ROYAL LEPAGE CERTIFIED REALTY. TRREB
- C$577,5003 bd2 ba-- sqft350 Rathburn Rd W #307, Mississauga, ON L5B 3Y2For SaleMLS ID #W13545728, RE/MAX METROPOLIS REALTY. TRREB
- C$699,0004 bd4 ba-- sqft550 Steddick Ct #48, Mississauga, ON L5R 3S8For SaleMLS ID #W13570458, SERIK REALTY INC. TRREB
- C$529,8002 bd2 ba-- sqftEsprit Condos, Mississauga, ON L5R 3P5For SaleMLS ID #W13574950, RE/MAX HALLMARK REALTY LTD.. TRREB
- C$519,0002 bd2 ba-- sqft700 Constellation Dr #1407, Mississauga, ON L5R 3G8For SaleMLS ID #W13422632, FIRST CLASS REALTY INC.. TRREB
- C$539,9002 bd2 ba1.2k sqftWoods End Condominiums, Mississauga, ON L5R 0A1For SaleMLS ID #40847561, Cathy Sciarra, Salesperson, ROYAL LEPAGE SIGNATURE REALTY. ITSO
- C$397,5001 bd1 ba-- sqft4620 Guildwood Way Unit 44, Mississauga, ON L5R 4H4For SaleMLS ID #W13456364, RE/MAX REALTY SPECIALISTS INC.. TRREB
- C$559,9002 bd2 ba-- sqftPinnacle Uptown - Amber Tower II, Mississauga, ON L5R 0G6For SaleMLS ID #W13526354, ROYAL LEPAGE TERREQUITY REALTY. TRREB
- C$574,8003 bd2 ba-- sqft335 Rathburn Rd W #707, Mississauga, ON L5B 0C8For SaleMLS ID #W13521542, RE/MAX REALTY SPECIALISTS INC.. TRREB
