Freshly painted and move-in ready, this spacious and well-maintained home is perfect for first-time buyersor growing families. Nestled in a quiet and family-friendly enclave, it offers the peace and privacy you cravewhile still being centrally located with convenient street access and excellent public transportation options.Enjoy easy connectivity to major highways, nearby shopping centers, grocery stores, and popular big-boxretailers. The fully enclosed backyard provides a safe and private space for kids, pets, or weekendgatherings. With a thoughtful layout and good sized bedrooms this home delivers outstanding value in asought-after Mississauga neighborhood. Don't miss this fantastic opportunity to own a great-sized home atan affordable price!
For sale
C$699,000
550 Steddick Ct #48, Mississauga, ON L5R 3S8
4beds
4baths
Townhouse
Built in ----
-- sqft lot
$-- Zestimate®
C$--/sqft
C$353/mo HOA
What's special
Spacious and well-maintained homeFully enclosed backyardThoughtful layoutGood sized bedroomsGreat-sized home
- 9 days |
- 39 |
- 0 |
Zillow last checked:
Listing updated:
Listed by:
SERIK REALTY INC
Source: TRREB,MLS®#: W13570458 Originating MLS®#: Toronto Regional Real Estate Board
Originating MLS®#: Toronto Regional Real Estate BoardFacts & features
Interior
Bedrooms & bathrooms
- Bedrooms: 4
- Bathrooms: 4
Primary bedroom
- Description: Primary Bedroom
- Level: Second
- Area: 15.64 Square Meters
- Area source: Other
- Dimensions: 4.64 x 3.37
Bedroom 2
- Description: Bedroom 2
- Level: Second
- Area: 19.58 Square Meters
- Area source: Other
- Dimensions: 5.41 x 3.62
Bathroom
- Level: Basement
- Dimensions: 0 x 0
Breakfast
- Description: Breakfast
- Level: Main
- Area: 6.71 Square Meters
- Area source: Other
- Dimensions: 2.63 x 2.55
Great room
- Description: Great Room
- Level: Basement
- Area: 17.53 Square Meters
- Area source: Other
- Dimensions: 5.14 x 3.41
Kitchen
- Description: Kitchen
- Level: Main
- Area: 5.04 Square Meters
- Area source: Other
- Dimensions: 2.61 x 1.93
Living room
- Description: Living Room
- Level: Main
- Area: 18.62 Square Meters
- Area source: Other
- Dimensions: 6.29 x 2.96
Heating
- Forced Air, Gas
Cooling
- Central Air
Appliances
- Laundry: In Basement
Features
- None
- Basement: Partially Finished
- Has fireplace: No
Interior area
- Living area range: 1200-1399 null
Property
Parking
- Total spaces: 2
- Parking features: Mutual
- Has attached garage: Yes
Features
- Stories: 2
Details
- Parcel number: 194970048
Construction
Type & style
- Home type: Townhouse
- Property subtype: Townhouse
- Attached to another structure: Yes
Materials
- Brick
Community & HOA
HOA
- Services included: Building Insurance Included, Parking Included
- HOA fee: C$353 monthly
- HOA name: PCC
Location
- Region: Mississauga
Financial & listing details
- Annual tax amount: C$4,264
- Date on market: 7/16/2026
SERIK REALTY INC
SERIK REALTY INC
By pressing Contact Agent, you agree that the real estate professional identified above may call/text you about your search, which may involve use of automated means and pre-recorded/artificial voices. You don't need to consent as a condition of buying any property, goods, or services. Message/data rates may apply. You also agree to our Terms of Use. Zillow does not endorse any real estate professionals. We may share information about your recent and future site activity with your agent to help them understand what you're looking for in a home.
Price history
Price history is unavailable.
Public tax history
Tax history is unavailable.
Climate risks
Neighborhood: Hurontario
Nearby schools
GreatSchools rating
No schools nearby
We couldn't find any schools near this home.
- C$999,0003 bd3 ba-- sqft485 Bristol Rd W #12, Mississauga, ON L5R4G2For Sale

- C$--3 bd3 ba1.3k sqft5255 Guildwood Way #33, Mississauga, ON L5R4A6Off Market
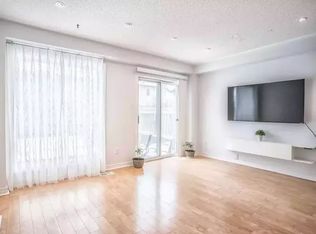
- C$715,0004 bd2 ba1.1k sqft5255 Guildwood Way #62, Mississauga, ON L5R4A6Sold
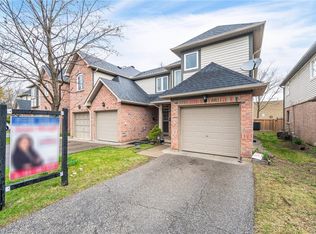
- C$---- bd-- ba-- sqft5292 Parkwood Pl, Mississauga, ON L5R3G1Off Market
- C$1,100,0004 bd3 ba1.9k sqft5310 Shackleton Way, Mississauga, ON L5R3J6Sold
- C$539,9002 bd2 ba1.2k sqft483 Faith Dr #301, Mississauga, ON L5R0A1For Sale
- C$549,9992 bd2 ba-- sqft483 Faith Dr #410, Mississauga, ON L5R0A1For Sale
- C$629,0002 bd2 ba-- sqft483 Faith Dr #202, Mississauga, ON L5R0A1For Sale
Similar homes
- C$699,9003 bd2 ba-- sqft80 Strathaven Dr #35, Mississauga, ON L5R 3V9For Sale
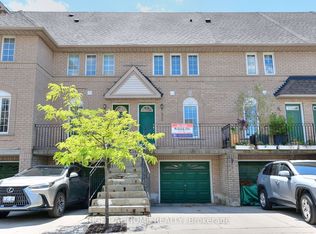 MLS ID #W13443606, RIGHT AT HOME REALTY INC.. TRREB
 - C$699,9003 bd3 ba-- sqft65 Watergarden Dr #A5, Mississauga, ON L5R 0G9For Sale
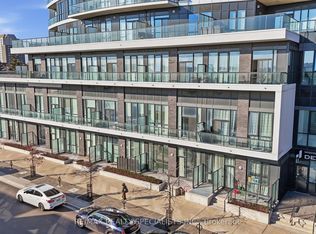 MLS ID #W13500364, RE/MAX REALTY SPECIALISTS INC.. TRREB
 - C$679,0003 bd2 ba-- sqft35 Watergarden Dr #2014, Mississauga, ON L5R 0G8For Sale
 MLS ID #W13590166, RIGHT AT HOME REALTY INC.. TRREB
 - C$765,0003 bd3 ba-- sqft80 Strathaven Dr #53, Mississauga, ON L5R 3V9For Sale
 MLS ID #W13563922, RE/MAX GOLD REALTY INC.. TRREB
 - C$725,0003 bd2 ba-- sqft75 Strathaven Dr Unit 35, Mississauga, ON L5R 3W1For SaleMLS ID #W13519312, SUTTON GROUP-ADMIRAL REALTY INC.. TRREB
- C$660,0003 bd2 ba-- sqftPerla, Mississauga, ON L5R 0G9For SaleMLS ID #W13598092, THE AGENCY. TRREB
- C$799,8884 bd3 ba-- sqft35 Ceremonial Dr #18, Mississauga, ON L5R 3G6For SaleMLS ID #W13555502, HOMELIFE/MIRACLE REALTY LTD. TRREB
- C$799,0004 bd4 ba-- sqft833 Scollard Ct #123, Mississauga, ON L5V 2B4For SaleMLS ID #W13545400, ROYAL LEPAGE SIGNATURE REALTY. TRREB
- C$699,8883 bd2 ba-- sqft1050 Bristol Rd W #31, Mississauga, ON L5V 2E8For SaleMLS ID #W13239062, SNOBAR REALTY GROUP INC.. TRREB
- C$629,9903 bd2 ba-- sqftPerla Towers, Mississauga, ON L5R 0G8For SaleMLS ID #W13596688, ROYAL LEPAGE SIGNATURE REALTY. TRREB
- C$789,0004 bd3 ba-- sqft4635 Regents Ter #68, Mississauga, ON L5R 1W9For SaleMLS ID #W13528244, RE/MAX REALTY ENTERPRISES INC.. TRREB
- C$775,0004 bd3 ba-- sqft4635 Regents Ter #30, Mississauga, ON L5R 1W9For SaleMLS ID #W13045746, FOREST HILL REAL ESTATE INC.. TRREB
- C$779,5004 bd3 ba-- sqft5030 Heatherleigh Ave #157, Mississauga, ON L5V 2G7For SaleMLS ID #W13464408, ROYAL LEPAGE CERTIFIED REALTY. TRREB
- C$749,9003 bd3 ba-- sqft5055 Heatherleigh Ave #32, Mississauga, ON L5V 2R5For SaleMLS ID #W13225912, ROCK STAR REAL ESTATE INC.. TRREB
- C$620,0003 bd3 ba-- sqft50 Strathaven Dr #96, Mississauga, ON L5R 4E7For SaleMLS ID #W13542616, Royal LePage Our Neighbourhood Realty. TRREB
- C$590,0002 bd2 ba-- sqft4620 Guildwood Way #17, Mississauga, ON L5R 4H4For SaleMLS ID #W13576656, RE/MAX OPTIMUM REALTY. TRREB
- C$818,8883 bd4 ba-- sqft949 Blizzard Rd, Mississauga, ON L5V 1T1For SaleMLS ID #W13513820, RE/MAX GOLD REALTY INC.. TRREB
- C$799,9004 bd3 ba-- sqft876 Scollard Ct, Mississauga, ON L5V 2R5For SaleMLS ID #W12957508, ROYAL LEPAGE CERTIFIED REALTY. TRREB
- C$539,9002 bd2 ba1.2k sqftWoods End Condominiums, Mississauga, ON L5R 0A1For SaleMLS ID #40847561, Cathy Sciarra, Salesperson, ROYAL LEPAGE SIGNATURE REALTY. ITSO
- C$838,0004 bd3 ba-- sqft4635 Regents Ter #51, Mississauga, ON L5R 1X4For SaleMLS ID #W13058028, HOMELIFE CLASSIC REALTY INC.. TRREB
