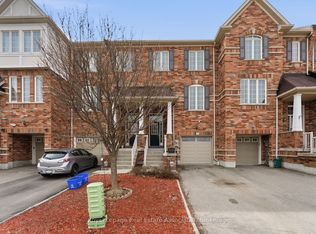
Beautiful Townhouse In Central Mississauga, One Of The Largest Units In The Complex with lots of Upgrades like Hardwood Floors, Upgraded Ceramic Floor, Kitchen Cabinets, Granite Counter Top, Top Of The Line Stainless Steel Appliances, Lot Of Pot Lights, Chandeliers & Light Fixtures, His & Her Wall Mirrored Closets, Family Size Kitchen W/Breakfast Bar and Built in Desk for Home Office. Walk Out To Your Own Patio From Family Room. Access to The Garage From The House.
For sale
C$799,900
876 Scollard Ct, Mississauga, ON L5V 2R5
4beds
3baths
Townhouse
Built in ----
-- sqft lot
$-- Zestimate®
C$--/sqft
C$313/mo HOA
What's special
Hardwood floorsUpgraded ceramic floorKitchen cabinetsGranite countertopLot of pot lightsChandeliers and light fixtures
- 116 days |
- 6 |
- 0 |
Zillow last checked:
Listing updated:
Listed by:
ROYAL LEPAGE CERTIFIED REALTY
Source: TRREB,MLS®#: W12957508 Originating MLS®#: Toronto Regional Real Estate Board
Originating MLS®#: Toronto Regional Real Estate BoardFacts & features
Interior
Bedrooms & bathrooms
- Bedrooms: 4
- Bathrooms: 3
Primary bedroom
- Level: Third
- Dimensions: 3.93 x 4.3
Bedroom 2
- Level: Third
- Dimensions: 2.56 x 3.17
Bedroom 3
- Level: Third
- Dimensions: 3.23 x 2.74
Breakfast
- Level: Second
- Dimensions: 4.6 x 2.9
Dining room
- Level: Second
- Dimensions: 6.1 x 3.44
Family room
- Level: Main
- Dimensions: 4.6 x 4.51
Kitchen
- Level: Second
- Dimensions: 4.6 x 2.65
Living room
- Level: Second
- Dimensions: 6.1 x 3.44
Heating
- Forced Air, Gas
Cooling
- Central Air
Appliances
- Laundry: Ensuite
Features
- None
- Basement: Finished with Walk-Out
- Has fireplace: No
Interior area
- Living area range: 1400-1599 null
Video & virtual tour
Property
Parking
- Total spaces: 2
- Parking features: Private
- Has garage: Yes
Features
- Stories: 3
- Exterior features: Juliette Balcony
Construction
Type & style
- Home type: Townhouse
- Property subtype: Townhouse
Materials
- Brick
Community & HOA
HOA
- Services included: Common Elements Included, Building Insurance Included, Parking Included
- HOA fee: C$313 monthly
- HOA name: PCP
Location
- Region: Mississauga
Financial & listing details
- Annual tax amount: C$4,590
- Date on market: 4/4/2026
ROYAL LEPAGE CERTIFIED REALTY
ROYAL LEPAGE CERTIFIED REALTY
By pressing Contact Agent, you agree that the real estate professional identified above may call/text you about your search, which may involve use of automated means and pre-recorded/artificial voices. You don't need to consent as a condition of buying any property, goods, or services. Message/data rates may apply. You also agree to our Terms of Use. Zillow does not endorse any real estate professionals. We may share information about your recent and future site activity with your agent to help them understand what you're looking for in a home.
Price history
Price history is unavailable.
Public tax history
Tax history is unavailable.
Climate risks
Neighborhood: East Credit
Nearby schools
GreatSchools rating
No schools nearby
We couldn't find any schools near this home.
- C$749,9003 bd3 ba-- sqft5055 Heatherleigh Ave #32, Mississauga, ON L5V2R5For Sale

- C$749,0073 bd3 ba-- sqft833 Scollard Ct #133, Mississauga, ON L5V2B4For Sale
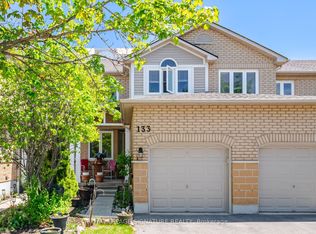
- C$799,0004 bd4 ba-- sqft833 Scollard Ct #123, Mississauga, ON L5V2B4For Sale

- C$835,1683 bd4 ba1.5k sqft833 Scollard Ct #107, Mississauga, ON L5V2B4For Sale
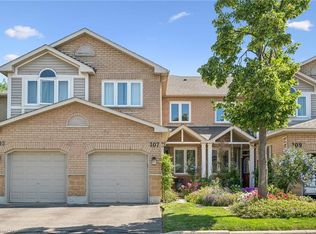
- C$--3 bd3 ba-- sqft945 Applecroft Cir, Mississauga, ON L5V2A6Off Market
- C$525,0002 bd1 ba-- sqft810 Scollard Ct #1003, Mississauga, ON L5V0A4For Sale
- C$499,9002 bd2 ba-- sqft810 Scollard Ct #902, Mississauga, ON L5V0A4For Sale
- C$479,9002 bd1 ba-- sqft810 Scollard Ct #309, Mississauga, ON L5V0A4For Sale
Similar homes
- C$749,9003 bd3 ba-- sqft5055 Heatherleigh Ave #32, Mississauga, ON L5V 2R5For SaleMLS ID #W13225912, ROCK STAR REAL ESTATE INC.. TRREB
- C$824,9004 bd2 ba-- sqft706 Carrying Pl, Mississauga, ON L5C 3W6For Sale
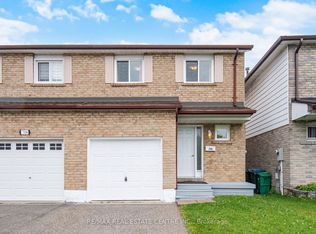 MLS ID #W13605646, RE/MAX REAL ESTATE CENTRE INC.. TRREB
 - C$780,0003 bd3 ba-- sqft3150 Erin Centre Blvd #14, Mississauga, ON L5M 7Z2For Sale
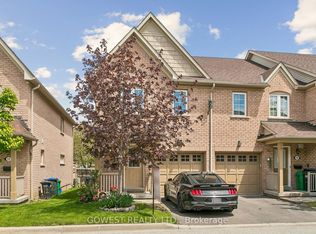 MLS ID #W13610600, GOWEST REALTY LTD.. TRREB
 - C$929,0003 bd4 ba-- sqft647 Courtney Valley Rd, Mississauga, ON L5V 0C4For Sale
 MLS ID #W13236438, Royal LePage Real Estate Associates. TRREB
 - C$749,9003 bd3 ba-- sqft4950 Albina Way #28, Mississauga, ON L4Z 4J6For SaleMLS ID #W13530332, HOMELIFE LANDMARK REALTY INC.. TRREB
- C$670,0003 bd2 ba-- sqft7105 Branigan Gate #72, Mississauga, ON L5N 7S2For SaleMLS ID #W13608526, HOMELIFE REGIONAL REALTY LTD.. TRREB
- C$799,9903 bd3 ba-- sqft7086 Fairmeadow Cres, Mississauga, ON L5N 8R5For SaleMLS ID #W13158728, ROYAL LEPAGE IGNITE REALTY. TRREB
- C$780,0003 bd4 ba-- sqft7360 Zinnia Pl #36, Mississauga, ON L5W 2A1For SaleMLS ID #W13589946, ROYAL LEPAGE SIGNATURE REALTY. TRREB
- C$699,9003 bd3 ba-- sqft6399 Spinnaker Cir #6, Mississauga, ON L5W 1Z5For SaleMLS ID #W13600248, CENTURY 21 MILLENNIUM INC.. TRREB
- C$799,9995 bd2 ba-- sqft2498 Mainroyal St S, Mississauga, ON L5L 1C9For SaleMLS ID #W13487926, ROYAL LEPAGE SIGNATURE REALTY. TRREB
- C$819,9003 bd2 ba-- sqft7131 Chatham Ct, Mississauga, ON L5N 8R1For SaleMLS ID #W12943416, ROYAL LEPAGE SIGNATURE REALTY. TRREB
- C$775,0004 bd4 ba-- sqft26 Beeston Rd, Brampton, ON L6Y 5S6For SaleMLS ID #W13535338, RE/MAX METROPOLIS REALTY. TRREB
- C$825,0004 bd3 ba-- sqft12 Cailiff St, Brampton, ON L6Y 0P9For SaleMLS ID #W13138108, RE/MAX GOLD REALTY INC.. TRREB
- C$689,0003 bd3 ba-- sqft4861 Half Moon Grv #16, Mississauga, ON L5M 8C7For SaleMLS ID #W13556010, ROYAL LEPAGE CERTIFIED REALTY. TRREB
- C$835,0004 bd3 ba-- sqft1405 McDermott Way N #1405, Milton, ON L9T 6L6For SaleMLS ID #W13600440, HOMELIFE/MIRACLE REALTY LTD. TRREB
- C$695,0003 bd3 ba-- sqft7105 Branigan Gate #62, Mississauga, ON L5N 7S2For SaleMLS ID #W13485042, HOMELIFE HEARTS REALTY INC.. TRREB
- C$739,9024 bd3 ba-- sqft40 Langdale Cres, Brampton, ON L6Y 4R7For SaleMLS ID #W13566732, RE/MAX REAL ESTATE CENTRE INC.. TRREB
- C$809,0005 bd4 ba-- sqft3 Olde Town Rd, Brampton, ON L6X 4V1For SaleMLS ID #W13616196, ROYAL LEPAGE CERTIFIED REALTY. TRREB
- C$939,0004 bd4 ba-- sqft3555 Eglinton Ave W, Mississauga, ON L5M 7T3For SaleMLS ID #W13550380, ROYAL LEPAGE CERTIFIED REALTY. TRREB
- C$799,9004 bd4 ba-- sqft114 Botavia Downs Dr, Brampton, ON L7A 3P6For SaleMLS ID #W13605366, ROYAL LEPAGE CERTIFIED REALTY. TRREB
