Finally - a condo that actually feels like home. This bright 2-bedroom + den has been fully refreshed from the floors up: all-new laminate flooring with insulation, a renovated bathroom, new closet doors throughout, and a spacious kitchen with stainless steel appliances. Newer in-unit washer and dryer. New furnace and hot water tank combo (rental). Two parking spots. Two lockers. Located steps from transit, groceries, restaurants, and a secondary school - ideal for families who want convenience without the commute stress. Quick access to Highways 401 and 403 makes the rest of the GTA easy to reach.Move-in ready. Just bring your family.
For sale
C$600,000
85 Bristol Rd E #136, Mississauga, ON L4Z 3P3
3beds
1baths
Townhouse
Built in ----
-- sqft lot
$-- Zestimate®
C$--/sqft
C$648/mo HOA
What's special
Renovated bathroomNew closet doors throughoutTwo parking spotsTwo lockers
- 71 days |
- 13 |
- 0 |
Zillow last checked:
Listing updated:
Listed by:
AVILA REALTY GROUP INC.
Source: TRREB,MLS®#: W13412432 Originating MLS®#: Toronto Regional Real Estate Board
Originating MLS®#: Toronto Regional Real Estate BoardFacts & features
Interior
Bedrooms & bathrooms
- Bedrooms: 3
- Bathrooms: 1
Primary bedroom
- Level: Flat
- Dimensions: 3.9 x 3
Bedroom 2
- Level: Flat
- Dimensions: 3 x 2.4
Den
- Level: Flat
- Dimensions: 2.4 x 2.1
Dining room
- Level: Flat
- Dimensions: 6.6 x 2.6
Kitchen
- Level: Flat
- Dimensions: 4.2 x 2.1
Living room
- Level: Flat
- Dimensions: 6.6 x 2.6
Heating
- Forced Air, Gas
Cooling
- Central Air
Appliances
- Included: Water Heater
- Laundry: Ensuite
Features
- Flooring: Carpet Free
- Basement: None
- Has fireplace: No
Interior area
- Living area range: 900-999 null
Property
Parking
- Total spaces: 2
- Parking features: Covered
- Has garage: Yes
Accessibility
- Accessibility features: Accessible Public Transit Nearby, Parking
Features
- Exterior features: Open Balcony
Lot
- Features: Public Transit
- Topography: Flat
Details
- Parcel number: 194790030
Construction
Type & style
- Home type: Townhouse
- Property subtype: Townhouse
Materials
- Brick
- Foundation: Concrete
Community & HOA
HOA
- Amenities included: Outdoor Pool, Visitor Parking
- Services included: Parking Included, Building Insurance Included, Water Included
- HOA fee: C$648 monthly
- HOA name: PCC
Location
- Region: Mississauga
Financial & listing details
- Annual tax amount: C$2,585
- Date on market: 6/7/2026
Price history
Price history is unavailable.
Public tax history
Tax history is unavailable.
Climate risks
Neighborhood: Hurontario
Nearby schools
GreatSchools rating
No schools nearby
We couldn't find any schools near this home.
- C$2,6002 bd1 ba-- sqft85 Bristol Rd E, Mississauga, ON L4Z3P3For Rent
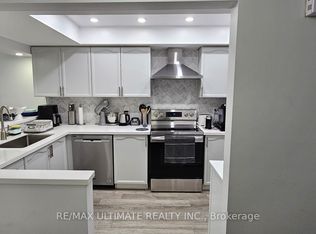
- C$539,9003 bd1 ba1.2k sqft85 Bristol Rd E #159, Mississauga, ON L4Z3P3For Sale

- C$--2 bd1 ba-- sqft85 Bristol Rd E #155, Mississauga, ON L4Z3P3Off Market
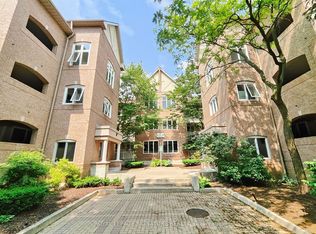
- C$488,0002 bd1 ba-- sqft75 Bristol Rd E UNIT 174, Mississauga, ON L4Z3P2For Sale

- C$3,5003 bd2 ba-- sqft60 Barondale Dr #248, Mississauga, ON L4Z3N8For Rent
- C$3,0003 bd1 ba-- sqft65 Bristol Rd E #223, Mississauga, ON L4Z3P1For Rent
- C$--1 bd1 ba750 sqft103 Bristol Rd E #197, Mississauga, ON L4Z3P4Off Market
- C$---- bd-- ba-- sqft103 Bristol Rd E #212, Mississauga, ON L4Z3P4Off Market
Similar homes
- C$630,0003 bd3 ba-- sqft220 Forum Dr Townhouse 102, Mississauga, ON L4Z 4K1For Sale
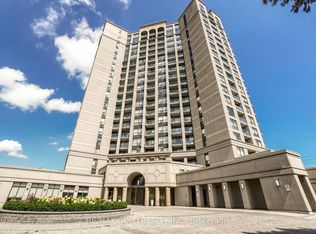 MLS ID #W13484626, RE/MAX GOLD REALTY INC.. TRREB
 - C$499,0003 bd2 ba-- sqft80 Absolute Ave #406, Mississauga, ON L4Z 0A5For Sale
 MLS ID #W13678434, ROYAL LEPAGE TERREQUITY REALTY. TRREB
 - C$735,0004 bd3 ba-- sqft5020 Delaware Dr #25, Mississauga, ON L4Z 3C4For Sale
 MLS ID #W13428898, RE/MAX REAL ESTATE CENTRE INC.. TRREB
 - C$609,9903 bd2 ba-- sqftThe Aspin, Mississauga, ON L5A 3S9For Sale
 MLS ID #W13518288, RE/MAX REAL ESTATE CENTRE INC.. TRREB
 - C$589,9002 bd2 ba-- sqftTuscany Gate, Mississauga, ON L4Z 4K1For SaleMLS ID #W12959752, SAVE MAX SPECIALISTS REALTY. TRREB
- C$599,0004 bd2 ba-- sqft155 Enderby Cres, Brampton, ON L6T 4C7For SaleMLS ID #W13647176, RE/MAX REALTY SPECIALISTS INC.. TRREB
- C$699,9005 bd3 ba-- sqft435 Hensall Cir #29, Mississauga, ON L5A 4P1For SaleMLS ID #W13655344, CENTURY 21 PEOPLE`S CHOICE REALTY INC.. TRREB
- C$618,0003 bd2 ba-- sqft299 Mill Rd #210, Toronto, ON M9C 4V9For SaleMLS ID #W13587416, ROYAL LEPAGE TERREQUITY REALTY. TRREB
- C$599,0004 bd3 ba-- sqft20 Enmount Dr, Brampton, ON L6T 4C8For SaleMLS ID #W13088704, RE/MAX REALTY SPECIALISTS INC.. TRREB
- C$565,0003 bd2 ba-- sqft49 Queen St E #301, Mississauga, ON L5G 4N6For SaleMLS ID #W13483794, RE/MAX REALTY SPECIALISTS INC.. TRREB
- C$489,0002 bd1 ba-- sqft35 Watergarden Dr #1616, Mississauga, ON L5R 0G8For SaleMLS ID #W13549552, HOMELIFE/GTA REALTY INC.. TRREB
- C$529,9002 bd2 ba-- sqft3504 Hurontario St #307, Mississauga, ON L5B 0B9For SaleMLS ID #W13502552, RE/MAX REALTY SPECIALISTS INC.. TRREB
- C$545,0002 bd2 ba-- sqft1115 Douglas McCurdy Cmn #102, Mississauga, ON L5G 0C6For SaleMLS ID #W13003366, RE/MAX GOLD REALTY INC.. TRREB
- C$719,0003 bd2 ba-- sqft100 Long Branch Ave #33, Toronto, ON M8W 0C1For SaleMLS ID #W13641120, SUTTON GROUP REALTY SYSTEMS INC.. TRREB
- C$599,0003 bd2 ba-- sqft3045 Finch Ave W #1034, Toronto, ON M9M 0A5For SaleMLS ID #W13031418, RE/MAX MILLENNIUM REAL ESTATE. TRREB
- C$599,9804 bd3 ba-- sqft735 New Westminster Dr Unit 46, Vaughan, ON L4J 7Y9For SaleMLS ID #N13647692, SUTTON GROUP-ADMIRAL REALTY INC.. TRREB
- C$639,9003 bd2 ba-- sqft180 Howden Blvd #56, Brampton, ON L6S 0E6For SaleMLS ID #W13175864, SUTTON GROUP-ADMIRAL REALTY INC.. TRREB
- C$615,0004 bd2 ba-- sqft58 Traverston Ct, Brampton, ON L6Z 1C9For SaleMLS ID #W13610058, CENTURY 21 ATRIA REALTY INC.. TRREB
- C$540,0002 bd2 ba-- sqft15 Elizabeth St N #203, Mississauga, ON L5G 2Z3For SaleMLS ID #W13658826, ROYAL LEPAGE REAL ESTATE SERVICES LTD.. TRREB
- C$480,0002 bd1 ba-- sqftEvergreen, Mississauga, ON L5V 0A4For SaleMLS ID #W13602170, RE/MAX REALTY SPECIALISTS INC.. TRREB
