Welcome to Minto Southshore. Picture yourself hosting dinner parties, enjoying early evenings on the balcony, and waking up to the sun hitting your face through the East facing windows. Get up for that morning bike ride down by the lake, and then stop by your favourite coffee shop on the way home. Grabbing the Go Train to get downtown for a night out. All of this and more can be yours at #22 - 120 Twenty Fourth Street. A beautiful end unit on a treed lined street, which boasts two spacious bedrooms, lovely laminate flooring and functional kitchen. Enjoy plentiful aesthetic joys such as Quartz countertops, Hunter Douglas blinds throughout, and extra light through south facing windows. Other notable features include closet organizers, primary bedroom ensuite, tile backsplash, and a pleasant little reading nook in the primary bedroom. There are two lovely outdoor spaces to enjoy. Wonderful location within the Long Branch community. Enjoy close access to both Long Branch and Mimico Go Train station, the Lakeshore street car and Gardiner. For the outdoor enthusiasts, you will have plenty of access to waterfront trails. Experience ultimate convenience being steps away from Lakeshore shopping, restaurants, parks and more. Conveniently location within the complex for quick access for things like dropping off groceries. Underground parking. Minto Southshore, a LEED Certified project, received Gold level certification in 2015. Come and see for yourself!
Sold for $780,000
C$780,000
120 24th St #22, Toronto, ON M8V 0B9
2beds
1,000sqft
Row/Townhouse, Residential, Townhouse, Condominium
Built in ----
3.18 Acres Lot
$-- Zestimate®
C$780/sqft
C$3,063 Estimated rent
Home value
Not available
Estimated sales range
Not available
Not available
Owner options
List your home for rent
C$3,063/mo
Rent Zestimate®
Find your next renter with Zillow Rental Manager. Plus, with online applications, you can quickly screen prospective tenants – for free.
C$3,063/mo
Rent Zestimate®
Refinance and save
C$3,778/mo
Est. payment
Refinancing to a lower rate could help reduce your monthly payments and save thousands over the life of the loan.
C$3,778/mo
Est. payment
Explore your selling options
Work with a Zillow partner agent
Leverage their expertise and Zillow's premium Showcase listings to get your home seen by more buyers.
Get startedList with your own agent
Get your home in front of millions of buyers by listing it on Zillow.
Learn how to do itSell it yourself
Take full control of how buyers see your home on Zillow by listing For Sale by Owner (FSBO).
List your homeWhat's special
Zillow last checked:
Listing updated:
Listed by:
Kathryn Hennessey, Salesperson,
ROYAL LEPAGE REALTY PLUS
Source: ITSO,MLS®#: 40663230Originating MLS®#: Cornerstone Association of REALTORS®
Facts & features
Interior
Bedrooms & bathrooms
- Bedrooms: 2
- Bathrooms: 3
- Full bathrooms: 2
- 1/2 bathrooms: 1
- Main level bathrooms: 1
Other
- Level: Second
Bedroom
- Level: Second
Bathroom
- Features: 2-Piece
- Level: Main
Bathroom
- Features: 3-Piece, Ensuite
- Level: Second
Bathroom
- Features: 4-Piece
- Level: Second
Kitchen
- Level: Main
Other
- Level: Main
Heating
- Forced Air, Natural Gas
Cooling
- Central Air
Appliances
- Included: Dishwasher, Microwave, Refrigerator, Stove
Features
- None
- Windows: Window Coverings
- Basement: None
- Has fireplace: No
Interior area
- Total structure area: 1,000
- Total interior livable area: 1,000 sqft
- Finished area above ground: 1,000
Property
Parking
- Total spaces: 1
- Parking features: No Driveway Parking
- Garage spaces: 1
Features
- Patio & porch: Open
- Frontage type: East
Lot
- Size: 3.18 Acres
- Features: Urban, Park, Public Transit
Details
- Parcel number: 763980002
- Zoning: 370
Construction
Type & style
- Home type: Townhouse
- Architectural style: Stacked Townhouse
- Property subtype: Row/Townhouse, Residential, Townhouse, Condominium
- Attached to another structure: Yes
Materials
- Brick
- Foundation: Unknown
- Roof: Asphalt Shing
Condition
- 6-15 Years
- New construction: No
Utilities & green energy
- Sewer: Sewer (Municipal)
- Water: Municipal
Community & HOA
HOA
- Has HOA: Yes
- Amenities included: Parking
- HOA fee: C$480 monthly
- Second HOA fee: C$480 monthly
Location
- Region: Toronto
Financial & listing details
- Price per square foot: C$780/sqft
- Annual tax amount: C$3,304
- Date on market: 10/15/2024
- Inclusions: Dishwasher, Microwave, Refrigerator, Stove, Window Coverings, Other, All Light Fixtures And Custom Fit Hunter Douglas Window Blinds
- Exclusions: Drapes
Price history
| Date | Event | Price |
|---|---|---|
| 2/3/2025 | Sold | C$780,000C$780/sqft |
Source: ITSO #40663230 Report a problem | ||
Public tax history
Tax history is unavailable.
Neighborhood: New Toronto
Nearby homes
- C$919,0003 bd2 ba-- sqft107 24th St, Toronto, ON M8V3N7For Sale

- C$1,198,0004 bd2 ba-- sqft128 22nd St, Toronto, ON M8V3M4For Sale
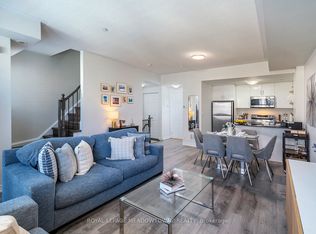
- C$700,0002 bd3 ba-- sqft10 Carnation Ave #19, Toronto, ON M8V0B8For Sale
- C$739,9002 bd3 ba-- sqft120 24th St #TOWNHOUSE 31, Toronto, ON M8V0B9For Sale

- C$700,0002 bd3 ba1.1k sqft120 24th St #34, Toronto, ON M8V0B9For Sale
- C$3,2002 bd2 ba1.2k sqft20 Carnation Ave UNIT 41, Toronto, ON M8V0B8For Rent
- C$685,0002 bd2 ba-- sqft30 Carnation Ave #101, Toronto, ON M8V0B8For Sale
- C$1,888,0004 bd5 ba-- sqft89 22nd St, Toronto, ON M8V3M3For Sale
Nearby schools
GreatSchools rating
No schools nearby
We couldn't find any schools near this home.
- Ontario
- Toronto Division
- Toronto
- M8V 0B9
- New Toronto
- 120 24th St Unit 22
