This Clarkson bungalow is just steps from top-rated schools, parks, and the Clarkson Community Centre. This move-in ready home is beautifully upgraded, offering the perfect blend of comfort, style, and convenience. The brand-new kitchen features stainless steel appliances and a sleek modern white design. The home boasts wood flooring throughout-no carpet anywhere. There are two bedrooms on the upper level and two bedrooms on the lower level. The basement offers a separate entrance and is a bachelor-style apartment, ideal for in-laws or extra income. Step outside to a generous-sized patio and a private backyard, perfect for entertaining, relaxing, or family enjoyment. There's an above-ground pool, a gazebo, and it's ideally located just minutes from Clarkson GO, the QEW, Highway 403, shopping, restaurants, and everyday amenities.
For sale
Street View
C$1,098,000
2528 Truscott Dr, Mississauga, ON L5J 2B5
4beds
4baths
Single Family Residence
Built in ----
6,194 Square Feet Lot
$-- Zestimate®
C$--/sqft
C$-- HOA
What's special
Brand-new kitchenStainless steel appliancesSleek modern white designWood flooring throughoutBachelor-style apartmentGenerous-sized patioPrivate backyard
- 43 days |
- 21 |
- 1 |
Zillow last checked:
Listing updated:
Listed by:
INTERNATIONAL REALTY FIRM, INC.
Source: TRREB,MLS®#: W13516630 Originating MLS®#: Toronto Regional Real Estate Board
Originating MLS®#: Toronto Regional Real Estate BoardFacts & features
Interior
Bedrooms & bathrooms
- Bedrooms: 4
- Bathrooms: 4
Heating
- Forced Air, Gas
Cooling
- Central Air
Features
- In-Law Suite, Storage
- Flooring: Carpet Free
- Basement: Apartment,Separate Entrance
- Has fireplace: No
Interior area
- Living area range: 1100-1500 null
Video & virtual tour
Property
Parking
- Total spaces: 6
- Parking features: Private
Features
- Has private pool: Yes
- Pool features: Above Ground
Lot
- Size: 6,194 Square Feet
Details
- Parcel number: 134310046
Construction
Type & style
- Home type: SingleFamily
- Property subtype: Single Family Residence
Materials
- Brick
- Foundation: Poured Concrete
- Roof: Shingle
Utilities & green energy
- Sewer: Sewer
Community & HOA
Location
- Region: Mississauga
Financial & listing details
- Annual tax amount: C$6,201
- Date on market: 7/3/2026
Price history
Price history is unavailable.
Public tax history
Tax history is unavailable.
Climate risks
Neighborhood: Clarkson
Nearby schools
GreatSchools rating
No schools nearby
We couldn't find any schools near this home.
- C$--5 bd2 ba2.4k sqft2517 Truscott Dr, Mississauga, ON L5J2B3Off Market
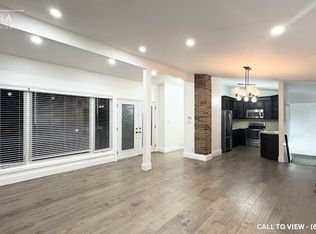
- C$--5 bd2 ba2.4k sqft2517 Truscott Dr #2517, Mississauga, ON L5J2B3Off Market
- C$--3 bd1 ba1.3k sqft2503 Constable Rd, Mississauga, ON L5J1V9Off Market

- C$945,0004 bd2 ba-- sqft2520 Constable Rd, Mississauga, ON L5J1W1For Sale

- C$849,9005 bd2 ba-- sqft1412 Seaview Dr, Mississauga, ON L5J1X5For Sale
- C$770,0003 bd1 ba1.1k sqft1365 Seaview Dr, Mississauga, ON L5J1X4Sold
- C$--2 bd1 ba850 sqft1474 Sandgate Cres #1, Mississauga, ON L5J2E5Off Market
- C$--2 bd1 ba700 sqft1474 Sandgate Cres #2, Mississauga, ON L5J2E5Off Market
Similar homes
- C$1,249,9004 bd2 ba1.7k sqft1404 Lewisham Dr, Mississauga, ON L5J 3R3For Sale
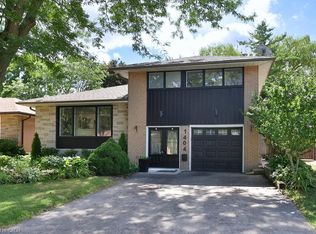 MLS ID #40855710, Michael Phinney, Salesperson, Royal LePage Real Estate Services Phinney Real Estate. ITSO
 - C$997,0003 bd3 ba-- sqft2659 Constable Rd, Mississauga, ON L5J 1W3For Sale
 MLS ID #W13667108, INTERNATIONAL REALTY FIRM, INC.. TRREB
 - C$945,0004 bd2 ba-- sqft2520 Constable Rd, Mississauga, ON L5J 1W1For SaleMLS ID #W13645126, RE/MAX GOLD REALTY INC.. TRREB
- C$1,099,0004 bd2 ba-- sqft1900 Carrera Ct, Mississauga, ON L5J 4N9For Sale
 MLS ID #W13615954, SUTTON GROUP QUANTUM REALTY INC.. TRREB
 - C$879,0003 bd2 ba-- sqft2464 Brookhurst Rd, Mississauga, ON L5J 1R3For SaleMLS ID #W13675512, HOMELIFE/MIRACLE REALTY LTD. TRREB
- C$949,0004 bd2 ba-- sqft2694 Truscott Dr, Mississauga, ON L5J 2B7For SaleMLS ID #W13620336, ROYAL LEPAGE REALTY PLUS. TRREB
- C$819,9004 bd2 ba-- sqft1586 Sandgate Cres, Mississauga, ON L5J 2E5For SaleMLS ID #W13656594, EXP REALTY. TRREB
- C$849,9005 bd2 ba-- sqft1412 Seaview Dr, Mississauga, ON L5J 1X5For SaleMLS ID #W13661452, REAL BROKER ONTARIO LTD.. TRREB
- C$949,9004 bd2 ba1k sqft1293 Daimler Rd, Mississauga, ON L5J 3T3For SaleMLS ID #40840062, Margaret Wieladek, Salesperson, SUTTON GROUP QUANTUM REALTY INC. ITSO
- C$1,024,9994 bd2 ba-- sqft1515 Thetford Ct, Mississauga, ON L5J 3N2For SaleMLS ID #W13609702, Royal Lepage Real Estate Associates, Larose Team. TRREB
- C$699,9004 bd2 ba1.4k sqft2469 Padstow Cres, Mississauga, ON L5J 2G2For SaleMLS ID #40853850, Krista Toussaint, Salesperson, RE/MAX Escarpment Realty Inc.. ITSO
- C$929,9004 bd2 ba-- sqft2408 Padstow Cres, Mississauga, ON L5J 2G4For SaleMLS ID #W13565874, REAL BROKER ONTARIO LTD.. TRREB
- C$1,285,0004 bd2 ba-- sqft1864 Hindhead Rd, Mississauga, ON L5J 1N6For SaleMLS ID #W13654718, SUTTON GROUP-ADMIRAL REALTY INC.. TRREB
- C$1,089,0003 bd3 ba-- sqft1160 Walden Cir #6, Mississauga, ON L5J 4J9For SaleMLS ID #W13667612, RE/MAX REALTY ENTERPRISES INC.. TRREB
- C$1,299,9004 bd3 ba-- sqft2235 Waycross Cres, Mississauga, ON L5K 1J5For SaleMLS ID #W13654934, Peak Realty Ltd.. TRREB
- C$1,088,0003 bd3 ba-- sqft1376 Hazel McCleary Dr, Oakville, ON L6J 7B1For SaleMLS ID #W13648302, RE/MAX ONESTOP TEAM REALTY. TRREB
- C$989,0003 bd2 ba-- sqft1924 Balsam Ave, Mississauga, ON L5J 1L2For SaleMLS ID #W13639138, Royal LePage Real Estate Associates. TRREB
- C$788,8005 bd3 ba-- sqft2535 Padstow Cres, Mississauga, ON L5J 2G2For SaleMLS ID #W13646318, REAL BROKER ONTARIO LTD.. TRREB
- C$1,058,0003 bd4 ba-- sqft1221 Kos Blvd, Mississauga, ON L5J 4L3For SaleMLS ID #W13645820, ROYAL LEPAGE REALTY CENTRE. TRREB
- C$1,375,0004 bd2 ba-- sqft1282 Daimler Rd, Mississauga, ON L5J 3T2For SaleMLS ID #W13602580, RE/MAX REALTY ENTERPRISES INC.. TRREB
