$$$ Spent on upgrades! Ready to move in! Bright, Clean, and Beautifully Renovated Semi-Detached Home Featuring 3 Bedrooms and 3 Car Parking. Stunning Engineered Flooring Throughout the Main Floor. A Large Bay Window In The Living/Dining Room Fills The Space With Natural Light - Terrific For Everyday Living and Entertaining. The Brand New Kitchen Features New Stainless Steel Appliances. Easy access from kitchen to the deck makes BBQing a breeze. The Second Floor Features Beautiful Engineered Flooring Throughout, Three Bedrooms, and A Newly Renovated 4-Piece Bathroom. The Lower Level Offers A Spacious Recreation Room - Ideal Flex Space, Complete With A 3-Piece Bathroom & Laundry Room. Enjoy The Privacy Of Your Fully Fenced Yard With Large Deck, Perfect For Relaxing, Entertaining, Or Enjoying The Outdoors. Walking Distance to Daycare, Elementary & High Schools. Minutes To The Lakeshore, QEW, 403, Clarkson Go Station and Shopping! 2023 AC & Furnace. 2026 Washer & Dryer, Fridge, Stove, Microwave Range Hood & Dishwasher. Electrical Panel Updated in 2024 to 125Amp. EV outlet 240V 50Amp Installed 2024.
For sale
C$879,000
2464 Brookhurst Rd, Mississauga, ON L5J 1R3
3beds
2baths
Single Family Residence
Built in ----
3,750 Square Feet Lot
$-- Zestimate®
C$--/sqft
C$-- HOA
What's special
Brand new kitchenNew stainless steel appliances
- 1 day |
- 2 |
- 0 |
Zillow last checked:
Listing updated:
Listed by:
HOMELIFE/MIRACLE REALTY LTD
Source: TRREB,MLS®#: W13675512 Originating MLS®#: Toronto Regional Real Estate Board
Originating MLS®#: Toronto Regional Real Estate BoardFacts & features
Interior
Bedrooms & bathrooms
- Bedrooms: 3
- Bathrooms: 2
Primary bedroom
- Level: Main
- Dimensions: 5.1 x 2.66
Bedroom 2
- Level: Main
- Dimensions: 3.4 x 2.36
Bedroom 3
- Level: Second
- Dimensions: 3.39 x 2.6
Kitchen
- Level: Main
- Dimensions: 4.92 x 3.4
Living room
- Level: Main
- Dimensions: 5.06 x 3.42
Recreation
- Level: Second
- Dimensions: 4.98 x 3.41
Heating
- Forced Air, Gas
Cooling
- Central Air
Features
- None
- Basement: Finished
- Has fireplace: No
Interior area
- Living area range: 1100-1500 null
Video & virtual tour
Property
Parking
- Total spaces: 3
Features
- Stories: 2
- Pool features: None
Lot
- Size: 3,750 Square Feet
Details
- Parcel number: 134330042
Construction
Type & style
- Home type: SingleFamily
- Property subtype: Single Family Residence
Materials
- Brick
- Foundation: Concrete
- Roof: Asphalt Shingle
Utilities & green energy
- Sewer: Sewer
Community & HOA
Location
- Region: Mississauga
Financial & listing details
- Annual tax amount: C$4,558
- Date on market: 8/14/2026
Price history
Price history is unavailable.
Public tax history
Tax history is unavailable.
Climate risks
Neighborhood: Clarkson
Nearby schools
GreatSchools rating
No schools nearby
We couldn't find any schools near this home.
- C$863,0003 bd2 ba-- sqft2475 Brookhurst Rd, Mississauga, ON L5J1R4For Sale

- C$890,0004 bd2 ba-- sqft1272 Kelly Rd, Mississauga, ON L5J3T9For Sale

- C$619,0003 bd2 ba-- sqft2380 Bromsgrove Rd #19, Mississauga, ON L5J4E6For Sale
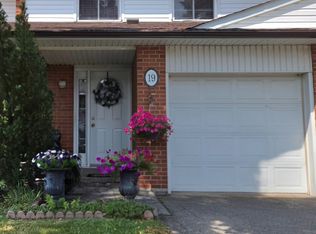
- C$--4 bd3 ba1.4k sqft2380 Bromsgrove Rd #38, Mississauga, ON L5J4E6Off Market

- C$807,0003 bd3 ba1.3k sqft2440 Bromsgrove Rd #19, Mississauga, ON L5J4J7Sold
- C$699,9003 bd2 ba-- sqft2440 Bromsgrove Rd #100, Mississauga, ON L5J4J7For Sale
- C$689,0003 bd2 ba-- sqft2440 Bromsgrove Rd #6, Mississauga, ON L5J4J7For Sale
- C$689,0003 bd3 ba-- sqft2440 Bromsgrove Rd UNIT 45, Mississauga, ON L5J4J7For Sale
Similar homes
- C$997,0003 bd3 ba-- sqft2659 Constable Rd, Mississauga, ON L5J 1W3For Sale
 MLS ID #W13667108, INTERNATIONAL REALTY FIRM, INC.. TRREB
 - C$849,9005 bd2 ba-- sqft1412 Seaview Dr, Mississauga, ON L5J 1X5For Sale
 MLS ID #W13661452, REAL BROKER ONTARIO LTD.. TRREB
 - C$945,0004 bd2 ba-- sqft2520 Constable Rd, Mississauga, ON L5J 1W1For Sale
 MLS ID #W13645126, RE/MAX GOLD REALTY INC.. TRREB
 - C$820,0003 bd2 ba-- sqft1288 Playford Rd, Mississauga, ON L5J 3V7For Sale
 MLS ID #W13648746, EXP REALTY. TRREB
 - C$863,0003 bd2 ba-- sqft2475 Brookhurst Rd, Mississauga, ON L5J 1R4For SaleMLS ID #W13411964, ROYAL LEPAGE TERRA REALTY. TRREB
- C$819,9004 bd2 ba-- sqft1586 Sandgate Cres, Mississauga, ON L5J 2E5For SaleMLS ID #W13656594, EXP REALTY. TRREB
- C$849,9003 bd2 ba1.1k sqft2599 Lundene Rd, Mississauga, ON L5J 3Y8For SaleMLS ID #40848027, Thomas Pobojewski, Broker, ROYAL LEPAGE SIGNATURE REALTY. ITSO
- C$699,9004 bd2 ba1.4k sqft2469 Padstow Cres, Mississauga, ON L5J 2G2For SaleMLS ID #40853850, Krista Toussaint, Salesperson, RE/MAX Escarpment Realty Inc.. ITSO
- C$989,0003 bd2 ba-- sqft1924 Balsam Ave, Mississauga, ON L5J 1L2For SaleMLS ID #W13639138, Royal LePage Real Estate Associates. TRREB
- C$949,9004 bd2 ba1k sqft1293 Daimler Rd, Mississauga, ON L5J 3T3For SaleMLS ID #40840062, Margaret Wieladek, Salesperson, SUTTON GROUP QUANTUM REALTY INC. ITSO
- C$1,249,9004 bd2 ba1.7k sqft1404 Lewisham Dr, Mississauga, ON L5J 3R3For SaleMLS ID #40855710, Michael Phinney, Salesperson, Royal LePage Real Estate Services Phinney Real Estate. ITSO
- C$949,0004 bd2 ba-- sqft2694 Truscott Dr, Mississauga, ON L5J 2B7For SaleMLS ID #W13620336, ROYAL LEPAGE REALTY PLUS. TRREB
- C$788,8005 bd3 ba-- sqft2535 Padstow Cres, Mississauga, ON L5J 2G2For SaleMLS ID #W13646318, REAL BROKER ONTARIO LTD.. TRREB
- C$619,0003 bd2 ba-- sqft2380 Bromsgrove Rd #19, Mississauga, ON L5J 4E6For SaleMLS ID #W13676012, SUTTON GROUP REALTY SYSTEMS INC.. TRREB
- C$699,0005 bd2 ba-- sqft(Undisclosed Address), Mississauga, ON L5J 1P8For SaleMLS ID #W13652774, CENTURY 21 PROPERTY ZONE REALTY INC.. TRREB
- C$949,9004 bd2 ba-- sqft1877 Silverberry Cres, Mississauga, ON L5J 1C8For SaleMLS ID #W13620134, RE/MAX PROFESSIONALS INC.. TRREB
- C$820,0004 bd2 ba-- sqft2569 Lundene Rd, Mississauga, ON L5J 3Y9For SaleMLS ID #W13410218, RE/MAX REALTY SERVICES INC.. TRREB
- C$929,9004 bd2 ba-- sqft2408 Padstow Cres, Mississauga, ON L5J 2G4For SaleMLS ID #W13565874, REAL BROKER ONTARIO LTD.. TRREB
- C$899,0002 bd4 ba1.4k sqft2549 Addingham Cres, Oakville, ON L6J 7K7For SaleMLS ID #40854580, Valeria Zhibareva, Broker, RE/MAX Escarpment Realty Inc.. ITSO
- C$895,0004 bd1 ba-- sqft1636 Robillard Rd, Mississauga, ON L5J 3K9For SaleMLS ID #W13464920, KELLER WILLIAMS REFERRED URBAN REALTY. TRREB
