A confidently contemporary home, recently completed in Toronto's sought-after Cricket Club neighbourhood. Behind a handsome and classically-inspired stone façade lies a uniquiey individual interior, designed by acclaimed Studio Author. An imaginative floorplan and a vivid palette of richly appointed materials create a distinctive modern family home, where abundant natural light, beautifully considered proportions and unexpected design moments come together with remarkable effect. Exceptional attention to both design and finish is evident throughout, notably in the home's signature kitchen, where a dramatic onyx island is complemented by custom stainless steel cabinetry with brass accents - with a prized La Cornue range taking centre stage - supported by a generous walk-in pantry. An impressive double-height living room opens to an elevated deck overlooking the landscaped rear garden, while generous principal rooms and a thoughtfully conceived floorplan offer an effortless balance of stylish entertaining space and everyday family life. Four beautifully proportioned bedrooms occupy the upper levels, each with extensive storage and its own ensuite bathroom. The sprawling primary suite features a one-of-a-kind bathroom, an expansive walk-in dressing room and overlooks the rear garden. The fully finished lower level offers impressive versatility, with a fifth bedroom / nanny suite, gym, family room and a walk-out to the beautifully landscaped rear yard with concrete inground swimming pool. A singular home, distinguished by its architectural individuality, exceptional craftsmanship and a wonderfully considered approach to contemporary family living.
For sale
C$7,250,000
127 Yonge Blvd, Toronto, ON M5M 3H2
5beds
7baths
Single Family Residence
Built in ----
7,005 Square Feet Lot
$-- Zestimate®
C$--/sqft
C$-- HOA
What's special
Abundant natural lightSignature kitchenDramatic onyx islandPrized la cornue rangeGenerous walk-in pantryGenerous principal roomsThoughtfully conceived floorplan
- 25 days
- 71
- 19
Zillow last checked:
Listing updated:
Listed by:
RIGHT AT HOME REALTY INC.
Source: TRREB,MLS®#: C14001020 Originating MLS®#: Toronto Regional Real Estate Board
Facts & features
Interior
Bedrooms & bathrooms
- Bedrooms: 5
- Bathrooms: 7
Primary bedroom
- Level: Second
- Dimensions: 5.21 x 5.49
Bedroom
- Level: Second
- Dimensions: 3.96 x 3.66
Bedroom
- Level: Second
- Dimensions: 3.66 x 5.73
Bedroom
- Level: In Between
- Dimensions: 5.24 x 5.18
Bedroom
- Level: Lower
- Dimensions: 5.49 x 3.35
Dining room
- Level: Main
- Dimensions: 5.52 x 3.66
Exercise room
- Level: Lower
- Dimensions: 5.18 x 5.18
Family room
- Level: Main
- Dimensions: 6.1 x 5.79
Foyer
- Level: Main
- Dimensions: 5.97 x 1.83
Kitchen
- Level: Main
- Dimensions: 5.36 x 5.49
Living room
- Level: Main
- Dimensions: 6.04 x 5.52
Mud room
- Level: Main
- Dimensions: 3.72 x 2.44
Pantry
- Level: Main
- Dimensions: 2.44 x 3.05
Recreation
- Level: Lower
- Dimensions: 5.18 x 5.18
Heating
- Forced Air, Gas
Cooling
- Central Air
Features
- Basement: Finished with Walk-Out
- Has fireplace: Yes
Interior area
- Living area range: 3500-5000 null
Property
Parking
- Total spaces: 6
- Parking features: Private
- Has garage: Yes
Features
- Stories: 2.5
- Has private pool: Yes
- Pool features: In Ground
Lot
- Size: 7,005 Square Feet
Details
- Parcel number: 103540026
- Other equipment: Air Exchanger
Construction
Type & style
- Home type: SingleFamily
- Property subtype: Single Family Residence
Materials
- Stone, Stucco (Plaster)
- Foundation: Concrete
- Roof: Slate
Utilities & green energy
- Sewer: Sewer
Community & HOA
Location
- Region: Toronto
Financial & listing details
- Annual tax amount: C$12,563
- Date on market: 10/13/2026
Price history
Price history is unavailable.
Public tax history
Tax history is unavailable.
Climate risks
Neighborhood: Bedford Park
Nearby schools
GreatSchools rating
No schools nearby
We couldn't find any schools near this home.

Similar homes
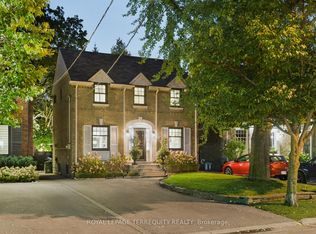
- C$7,998,8886 bd11 ba-- sqft117 Yonge Blvd, Toronto, ON M5M 3H2New Construction
 MLS ID #C13755546, HARVEY KALLES REAL ESTATE LTD.. TRREB
- C$6,450,0005 bd6 ba-- sqft35 Felbrigg Ave, Toronto, ON M5M 2L8For Sale
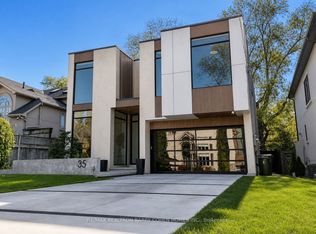 MLS ID #C14116146, RE/MAX REALTRON BARRY COHEN HOMES INC.. TRREB
- C$6,399,0005 bd7 ba-- sqft154 Yonge Blvd, Toronto, ON M5M 3H4For Sale
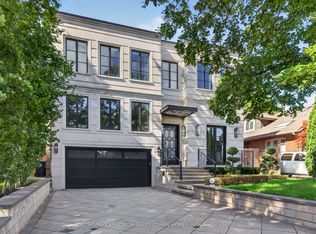 MLS ID #C13722918, RE/MAX REALTRON BARRY COHEN HOMES INC.. TRREB
- C$7,298,0005 bd4 ba-- sqft12 York Valley Cres, Toronto, ON M2P 1A7For Sale
 MLS ID #C13659642, SOTHEBY'S INTERNATIONAL REALTY CANADA. TRREB
