Set On A Spectacular Ravine Lot, 21 Don Ridge Is A Remarkable Custom Residence Designed And Built By Renowned Architect Lorne Rose. A Refined Expression Of Timeless Architecture, Pairing An Elegant Palette With Elevated Interiors, 10ft Ceilings And Impressive Wainscotting And Millwork Throughout, Plus Generously Proportioned Principal Rooms For Everyday Living And Entertaining. A Sun-Filled Main Floor Office/Study Offers The Perfect Work-From-Home Retreat. The Kitchen Anchors The Home With Custom Cabinetry, Sub-Zero And Wolf Appliances And A Large Centre Island With Butler's Pantry. The Primary Retreat Overlooks The Rear Grounds, With A Statement Gas Fireplace, Custom Built-Ins, His-And-Hers Walk-In Closets And A Spa-Like Ensuite. Heated Floors Run Throughout, And The Lower Level Features A Temperature-Controlled Wine Cellar. 5 Bedrooms, 7 Bathrooms & A 3-Car Heated Garage. Mature Landscaping Surrounds A Private Heated Pool. Moments To Top Private Schools, TTC And Rosedale Golf Club.
For sale
C$7,995,000
21 Don Ridge Dr, Toronto, ON M2P 1H3
7beds
7baths
Single Family Residence
Built in ----
0.3 Acres Lot
$-- Zestimate®
C$--/sqft
C$-- HOA
What's special
Spectacular ravine lotElegant paletteElevated interiorsCustom cabinetrySub-zero and wolf appliancesStatement gas fireplaceCustom built-ins
- 8 days
- 95
- 12
Zillow last checked:
Listing updated:
Listed by:
RE/MAX REALTRON BARRY COHEN HOMES INC.
Source: TRREB,MLS®#: C13708342 Originating MLS®#: Toronto Regional Real Estate Board
Originating MLS®#: Toronto Regional Real Estate BoardFacts & features
Interior
Bedrooms & bathrooms
- Bedrooms: 7
- Bathrooms: 7
Primary bedroom
- Level: Second
- Dimensions: 5.66 x 6.33
Bedroom
- Level: Lower
- Dimensions: 4.87 x 4.94
Bedroom 2
- Level: Second
- Dimensions: 6.1 x 4.12
Bedroom 3
- Level: Second
- Dimensions: 4.93 x 3.45
Bedroom 4
- Level: Second
- Dimensions: 4.52 x 5.28
Bedroom 5
- Level: Second
- Dimensions: 6.36 x 10.78
Breakfast
- Level: Main
- Dimensions: 4.51 x 4.98
Dining room
- Level: Main
- Dimensions: 4.59 x 5.78
Exercise room
- Level: Lower
- Dimensions: 5.66 x 4.41
Family room
- Level: Main
- Dimensions: 6.43 x 8.03
Foyer
- Level: Main
- Dimensions: 3.18 x 4.29
Game room
- Level: Lower
- Dimensions: 5.71 x 4.65
Kitchen
- Level: Main
- Dimensions: 4.54 x 6.39
Laundry
- Level: Second
- Dimensions: 1.64 x 4.41
Living room
- Level: Main
- Dimensions: 5.08 x 5.38
Office
- Level: Main
- Dimensions: 3.55 x 4.18
Recreation
- Level: Lower
- Dimensions: 8.04 x 5.77
Utility room
- Level: Lower
- Dimensions: 6.68 x 6.1
Heating
- Forced Air, Gas
Cooling
- Central Air
Appliances
- Included: Built-In Oven, Countertop Range
Features
- Central Vacuum, ERV/HRV, Steam Room
- Basement: Finished,Finished with Walk-Out
- Has fireplace: Yes
- Fireplace features: Natural Gas
Interior area
- Living area range: 5000 + null
Property
Parking
- Total spaces: 9
- Parking features: Private
- Has garage: Yes
Features
- Stories: 2
- Has private pool: Yes
- Pool features: Outdoor Pool
Lot
- Size: 0.3 Acres
- Features: Fenced Yard, Park, Ravine, School, Public Transit, Wooded/Treed
Details
- Parcel number: 101030046
Construction
Type & style
- Home type: SingleFamily
- Property subtype: Single Family Residence
Materials
- Brick, Stone
- Foundation: Unknown
- Roof: Cedar,Shake
Utilities & green energy
- Sewer: Sewer
Community & HOA
Community
- Security: Alarm System, Security System
Location
- Region: Toronto
Financial & listing details
- Annual tax amount: C$36,196
- Date on market: 8/24/2026
Price history
Price history is unavailable.
Public tax history
Tax history is unavailable.
Climate risks
Neighborhood: St. Andrew
Nearby schools
GreatSchools rating
No schools nearby
We couldn't find any schools near this home.
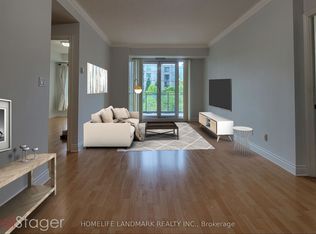
- C$829,0002 bd2 ba-- sqft11 William Carson Cres #308, Toronto, ON M2P2G1For Sale

- C$3,4503 bd2 ba-- sqft11 William Carson Cres #515, Toronto, ON M2P2G1For Rent
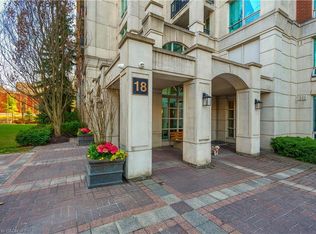
- C$940,0002 bd2 ba1.2k sqft18 William Carson Cres UNIT 111, Toronto, ON M2P2G6Sold
- C$--1 bd1 ba750 sqft18 William Carson Cres #1, Toronto, ON M2P2G6Off Market
Similar homes
- C$8,900,0006 bd4 ba-- sqft35 Bayview Rdg, Toronto, ON M2L 1E3For Sale
 MLS ID #C13730844, RE/MAX REALTRON BARRY COHEN HOMES INC.. TRREB
 - C$6,995,0007 bd9 ba-- sqft48 Wimpole Dr, Toronto, ON M2L 2L3For Sale
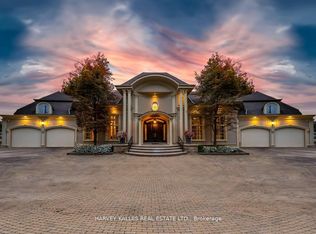 MLS ID #C13735810, HARVEY KALLES REAL ESTATE LTD.. TRREB
 - C$8,488,0007 bd10 ba-- sqft14 Saint Margarets Dr, Toronto, ON M4N 3E5For Sale
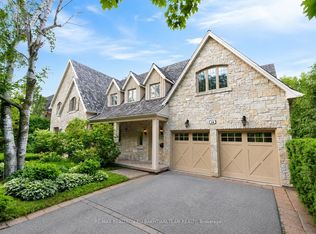 MLS ID #C13643450, RE/MAX REALTRON ELI BAKHTIARI TEAM REALTY. TRREB
 - C$7,999,0006 bd6 ba-- sqft80 Bayview Rdg, Toronto, ON M2L 1E6For Sale
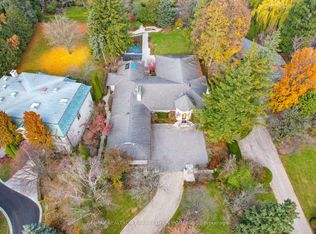 MLS ID #C13014948, RE/MAX REALTRON BARRY COHEN HOMES INC.. TRREB
