Welcome to this charming bungalow set on a picturesque 1-acre lot in the highly sought-after Township of Mono. Offering the perfect balance of peaceful country living and convenience, this well-maintained home is just minutes from Orangeville, providing easy access to shopping, dining, schools, and everyday amenities while enjoying the privacy of a mature, treed setting. This true bungalow offers 1537 square feet of thoughtfully designed living space and 3 main floor bedrooms. The bright and inviting living room is filled with natural light from the large bay window and showcases beautiful hardwood floors along with a stunning stone fireplace that creates a warm and welcoming focal point. The open-concept dining area flows seamlessly into the spacious eat-in kitchen, where large windows frame views of the private backyard. A convenient walkout from the kitchen leads directly to the backyard, making outdoor dining and entertaining effortless. The primary bedroom features a double closet and is located next to the main floor laundry room with rough ins, providing potential to simply create a primary ensuite. Outside, you'll appreciate the beautifully landscaped, mature yard surrounded by trees, offering exceptional privacy and plenty of room to relax or play. The backyard features a dedicated patio and BBQ area, creating the perfect space for summer gatherings or quiet evenings surrounded by nature. If you've been searching for the tranquility of country living without sacrificing proximity to town, this Mono bungalow is an opportunity you won't want to miss.
For sale
C$899,900
594356 Blind Line, Mono, ON L9W 5N3
3beds
1baths
Single Family Residence
Built in ----
1.01 Acres Lot
$-- Zestimate®
C$--/sqft
C$-- HOA
What's special
Mature treed settingLarge bay windowBeautiful hardwood floorsStunning stone fireplaceOpen-concept dining areaSpacious eat-in kitchenExceptional privacy
- 2 days |
- 2 |
- 0 |
Zillow last checked:
Listing updated:
Listed by:
EXP REALTY
Source: TRREB,MLS®#: X13650120 Originating MLS®#: Toronto Regional Real Estate Board
Originating MLS®#: Toronto Regional Real Estate BoardFacts & features
Interior
Bedrooms & bathrooms
- Bedrooms: 3
- Bathrooms: 1
Primary bedroom
- Level: Main
- Dimensions: 3.87 x 4.03
Bedroom 2
- Level: Main
- Dimensions: 4.03 x 2.8
Bedroom 3
- Level: Main
- Dimensions: 3.2 x 2.9
Dining room
- Level: Main
- Dimensions: 3.18 x 3.92
Kitchen
- Level: Main
- Dimensions: 3.5 x 4.53
Living room
- Level: Main
- Dimensions: 5.8 x 4.5
Heating
- Forced Air, Electric
Cooling
- None
Appliances
- Included: Water Treatment, Water Heater Owned
Features
- Primary Bedroom - Main Floor
- Basement: Full,Unfinished
- Has fireplace: Yes
Interior area
- Living area range: 1500-2000 null
Property
Parking
- Total spaces: 10
- Parking features: Garage
- Has garage: Yes
Features
- Pool features: None
Lot
- Size: 1.01 Acres
Details
- Parcel number: 341000007
Construction
Type & style
- Home type: SingleFamily
- Architectural style: Bungalow
- Property subtype: Single Family Residence
Materials
- Brick
- Foundation: Concrete
- Roof: Shingle
Utilities & green energy
- Sewer: Septic
Community & HOA
Location
- Region: Mono
Financial & listing details
- Annual tax amount: C$5,027
- Date on market: 8/7/2026
E
EXP REALTY
By pressing Contact Agent, you agree that the real estate professional identified above may call/text you about your search, which may involve use of automated means and pre-recorded/artificial voices. You don't need to consent as a condition of buying any property, goods, or services. Message/data rates may apply. You also agree to our Terms of Use. Zillow does not endorse any real estate professionals. We may share information about your recent and future site activity with your agent to help them understand what you're looking for in a home.
Price history
Price history is unavailable.
Public tax history
Tax history is unavailable.
Climate risks
Neighborhood: L9W
Nearby schools
GreatSchools rating
No schools nearby
We couldn't find any schools near this home.
- C$1,325,0004 bd4 ba-- sqft66 Madill Dr, Mono, ON L9W6G4For Sale

- C$---- bd-- ba-- sqft30 Madill Dr, Mono, ON L9W6G4Off Market
- C$1,599,9005 bd3 ba-- sqft386113 Side Road 20, Mono, ON L9W6V2For Sale

- C$1,575,0005 bd3 ba-- sqft386237 Side Road 20, Mono, ON L9W6V3For Sale

- C$1,775,0004 bd4 ba-- sqft595034 Blind Line, Mono, ON L9W5N4For Sale
- C$2,875,0005 bd4 ba-- sqft674217 Hurontario St, Mono, ON L9W5R9For Sale
- C$2,795,0004 bd4 ba-- sqft674189 Hurontario St, Mono, ON L9W5R9For Sale
- C$2,899,0004 bd5 ba-- sqft554068 Mono Amaranth Line, Amaranth, ON L9W0T1For Sale
Similar homes
- C$979,9005 bd2 ba-- sqft10 Campbell Rd, Mono, ON L9W 5R4For Sale
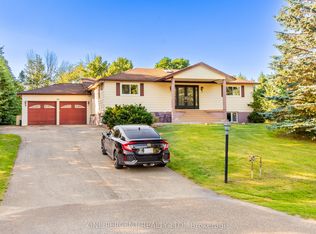 MLS ID #X13648206, ONE PERCENT REALTY LTD.. TRREB
 - C$879,5003 bd3 ba-- sqft10 McKitrick Dr, Orangeville, ON L9W 5C2For Sale
 MLS ID #W13239536, EXP REALTY. TRREB
 - C$824,9004 bd2 ba-- sqft93 Church St, Orangeville, ON L9W 1P3For Sale
 MLS ID #W13642188, iCloud Realty Ltd.. TRREB
 - C$899,9994 bd2 ba-- sqft393519 County Road 12, Amaranth, ON L9W 0N1For Sale
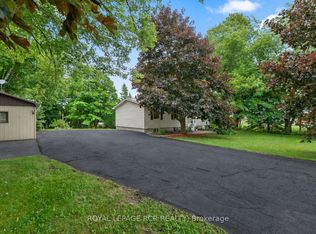 MLS ID #X13603772, ROYAL LEPAGE RCR REALTY. TRREB
 - C$899,9003 bd3 ba-- sqft59 Sherwood St, Orangeville, ON L9W 5E1For SaleMLS ID #W13598658, EXP REALTY. TRREB
- C$749,9993 bd2 ba-- sqft310 Bailey Dr, Orangeville, ON L9W 4M3For SaleMLS ID #W13643472, RE/MAX REAL ESTATE CENTRE INC.. TRREB
- C$784,9994 bd3 ba-- sqft7 Morgandale Cres, Orangeville, ON L9W 3C6For SaleMLS ID #W13648056, ONE PERCENT REALTY LTD.. TRREB
- C$998,0004 bd1 ba-- sqft30 Golden Rd, Mono, ON L9W 6X8For SaleMLS ID #X13574288, PROPERTY.CA INC.. TRREB
- C$799,9003 bd3 ba-- sqft83 Goldgate Cres, Orangeville, ON L9W 4B8For SaleMLS ID #W13633778, ROYAL LEPAGE RCR REALTY. TRREB
- C$897,9003 bd3 ba-- sqft39 Passmore Ave, Orangeville, ON L9W 4K4For SaleMLS ID #W13565194, ROYAL LEPAGE RCR REALTY. TRREB
- C$949,0003 bd2 ba-- sqft29 Saint John St, Amaranth, ON L9W 5Z2For SaleMLS ID #X13592430, REVEL REALTY INC.. TRREB
- C$799,9003 bd3 ba-- sqft11 Maple Ln, Caledon, ON L7E 0L3For SaleMLS ID #W13647958, RE/MAX ACE REALTY INC.. TRREB
- C$899,9994 bd3 ba-- sqft294052 8th Line, Amaranth, ON L9W 0J8For SaleMLS ID #X13133932, RE/MAX REAL ESTATE CENTRE INC.. TRREB
- C$798,0003 bd2 ba-- sqft39 Townline, Orangeville, ON L9W 1T7For SaleMLS ID #W13537296, EXP REALTY. TRREB
- C$725,0004 bd4 ba-- sqft757 Cook Cres, Shelburne, ON L9V 3V3For SaleMLS ID #X13646272, UPSTATE REALTY INC.. TRREB
- C$925,0005 bd3 ba-- sqft48 1st St, Orangeville, ON L9W 2E2For SaleMLS ID #W13597062, EXP REALTY. TRREB
- C$1,049,9004 bd3 ba-- sqft22 Randy Ave, Mono, ON L9W 2A3For SaleMLS ID #X13461626, ROYAL LEPAGE RCR REALTY. TRREB
- C$869,0004 bd3 ba-- sqft194 Lisa Marie Dr, Orangeville, ON L9W 4P7For SaleMLS ID #W13561752, ROYAL LEPAGE RCR REALTY. TRREB
- C$999,9994 bd4 ba-- sqft7329 County Road 14, Adjala Tosorontio, ON L0G 1W0For SaleMLS ID #N13642054, RIGHT AT HOME REALTY INC.. TRREB
- C$949,0006 bd4 ba-- sqft70 Hunter Rd, Orangeville, ON L9W 5C5For SaleMLS ID #W13577390, RE/MAX REALTY SERVICES INC.. TRREB
