Turn Key Luxury at 295 Water St, Unit 153. Beautifully renovated and meticulously maintained, this impressive end unit townhouse delivers exceptional style, and comfort. 3 BED 3 BATH, 2 parking, the functional main level features a beautifully tiled eat-in kitchen and backsplash, a main-floor powder room, a dedicated dining area, and a bright, open living room, dining room. Upstairs, the spacious primary bedroom features a private 3-piece ensuite and a walk-in closet. The standout feature is the peaceful backyard. Nestled among mature trees and lush landscaping, offering exceptional privacy alongside access to a pristine inground pool. Enjoy the benefits of having a communal vegetable garden situated steps away from the river path. Tucked away at the desirable end of Water Street. Best of all, you are directly behind the stunning Speed River walking trails, and just minutes away from both Downtown and the University of Guelph. You get ultimate peace, nature, and quick urban access. This home is truly a must-see!
For sale
C$629,000
295 Water St #153, Guelph, ON N1G 2X5
3beds
3baths
Townhouse
Built in ----
-- sqft lot
$-- Zestimate®
C$--/sqft
C$725/mo HOA
What's special
Beautifully renovatedMeticulously maintainedImpressive end unit townhouseMain-floor powder roomDedicated dining areaSpacious primary bedroomWalk-in closet
- 4 days
- 7
- 2
Zillow last checked:
Listing updated:
Listed by:
Keller Williams Home Group Realty
Source: TRREB,MLS®#: X13720628 Originating MLS®#: One Point Association of REALTORS
Originating MLS®#: One Point Association of REALTORSFacts & features
Interior
Bedrooms & bathrooms
- Bedrooms: 3
- Bathrooms: 3
Primary bedroom
- Level: Second
- Dimensions: 5.62 x 3.37
Bedroom 2
- Level: Second
- Dimensions: 3.08 x 3.39
Bedroom 3
- Level: Second
- Dimensions: 3.68 x 3.39
Breakfast
- Level: Main
- Dimensions: 2.42 x 3.4
Dining room
- Level: Main
- Dimensions: 3.16 x 3.38
Kitchen
- Level: Main
- Dimensions: 3.33 x 2.68
Laundry
- Level: Lower
- Dimensions: 2.82 x 1.46
Living room
- Level: Main
- Dimensions: 5.5 x 3.38
Recreation
- Level: Lower
- Dimensions: 4.73 x 6.77
Utility room
- Level: Lower
- Dimensions: 1.84 x 1.34
Heating
- Forced Air, Gas
Cooling
- Central Air
Appliances
- Included: Water Softener, Instant Hot Water
- Laundry: Laundry Room
Features
- Floor Drain
- Basement: Walk-Out Access,Finished,Other
- Has fireplace: Yes
Interior area
- Living area range: 1400-1599 null
Video & virtual tour
Property
Parking
- Total spaces: 2
- Parking features: Garage
- Has garage: Yes
Features
- Stories: 3
- Exterior features: Open Balcony
Details
- Parcel number: 717090076
Construction
Type & style
- Home type: Townhouse
- Property subtype: Townhouse
Materials
- Brick, Aluminum Siding
Community & HOA
HOA
- Services included: Building Insurance Included, Water Included, Common Elements Included, Parking Included
- HOA fee: C$725 monthly
- HOA name: WCC
Location
- Region: Guelph
Financial & listing details
- Annual tax amount: C$4,543
- Date on market: 8/28/2026
Price history
Price history is unavailable.
Public tax history
Tax history is unavailable.
Climate risks
Neighborhood: N1G
Nearby schools
GreatSchools rating
No schools nearby
We couldn't find any schools near this home.


Similar homes
- C$649,9003 bd3 ba-- sqft295 Water St #85, Guelph, ON N1G 2X5For Sale
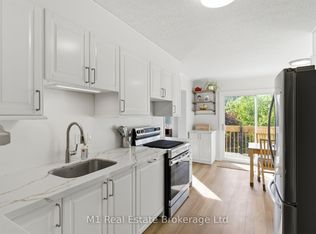 MLS ID #X13717084, M1 Real Estate Brokerage Ltd. TRREB
 - C$635,0003 bd3 ba2k sqft295 Water St #21, Guelph, ON N1G 2X5For Sale
 MLS ID #40823127, David Grant Halls, Salesperson, Royal LePage Royal City Realty. ITSO
 - C$729,9993 bd3 ba1.8k sqft295 Water St #149, Guelph, ON N1G 2X5For Sale
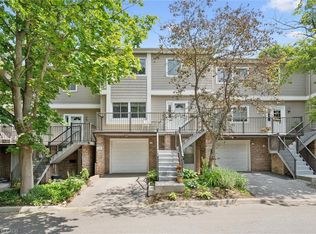 MLS ID #40839376, Andra Arnold, Salesperson, Royal LePage Royal City Realty. ITSO
 - C$735,0003 bd2 ba-- sqft324 Waterloo Ave, Guelph, ON N1H 3J8For Sale
 MLS ID #X13690262, Red Brick Real Estate Brokerage Ltd.. TRREB
