MODERN TOUCHES AND GREAT LOCATION. Tucked away on a quiet street in one of Hespeler’s most loved neighbourhoods, this move-in ready, all-brick beauty is everything today’s family is looking for—modern updates, a functional layout, and a backyard that’s made for summer fun. Step inside and feel the warmth of this home from the get-go. A spacious foyer welcomes you into a bright, flowing main floor with hardwood throughout and room for everyone to spread out. Host holidays in the formal living and dining rooms, then kick back in the cozy family room, complete with a gas fireplace and custom stone mantel. The kitchen is designed with busy mornings and weekend entertaining in mind—featuring granite countertops, rich cabinetry, and a casual dining area with tons of natural light. Upstairs you’ll find 4 generous bedrooms, including a serene primary suite with a newly updated ensuite (2025) and an updated family bath with quartz counters and stylish tile. The unfinished basement is ready when you are—whether it’s a playroom, home gym, or future media room. Updated furnace (2024), new fence (2024/2025) roof (2015), new windows, AC (2015), central vac, garage door opener with remote, and more. But the real showstopper? The backyard. Fully fenced and family-friendly with a massive two-tier deck, sleek glass railings, and a 10' x 12' gazebo that’s perfect for lounging while the kids play. There’s space for BBQs, birthday parties, and late-night hangouts under the stars. Located just minutes to great schools, parks, trails, and the 401—this is the kind of home you grow into and never want to leave.
Sold for $825,000
C$825,000
33 Chipman St, Cambridge, ON N3C 3S3
4beds
1,948sqft
Single Family Residence, Residential
Built in 1986
5,500 Square Feet Lot
$-- Zestimate®
C$424/sqft
C$2,906 Estimated rent
Home value
Not available
Estimated sales range
Not available
Not available
Owner options
List your home for rent
C$2,906/mo
Rent Zestimate®
Find your next renter with Zillow Rental Manager. Plus, with online applications, you can quickly screen prospective tenants – for free.
C$2,906/mo
Rent Zestimate®
Refinance and save
C$3,488/mo
Est. payment
Refinancing to a lower rate could help reduce your monthly payments and save thousands over the life of the loan.
C$3,488/mo
Est. payment
Explore your selling options
Work with a Zillow partner agent
Leverage their expertise and Zillow's premium Showcase listings to get your home seen by more buyers.
Get startedList with your own agent
Get your home in front of millions of buyers by listing it on Zillow.
Learn how to do itSell it yourself
Take full control of how buyers see your home on Zillow by listing For Sale by Owner (FSBO).
List your homeWhat's special
Quiet streetAll-brick beautyModern updatesFunctional layoutGas fireplaceCustom stone mantelGranite countertops
Zillow last checked:
Listing updated:
Listed by:
Faisal Susiwala, Broker of Record,
RE/MAX TWIN CITY FAISAL SUSIWALA REALTY
Source: ITSO,MLS®#: 40743221Originating MLS®#: Cornerstone Association of REALTORS®
Facts & features
Interior
Bedrooms & bathrooms
- Bedrooms: 4
- Bathrooms: 3
- Full bathrooms: 2
- 1/2 bathrooms: 1
- Main level bathrooms: 1
Other
- Level: Second
- Area: 144.84
- Dimensions: 12ft. 6in. X 12ft. 1in.
Bedroom
- Level: Second
- Area: 108.69
- Dimensions: 9ft. 5in. X 12ft. 1in.
Bedroom
- Level: Second
- Area: 111.3
- Dimensions: 11ft. 2in. X 10ft. 10in.
Bedroom
- Level: Second
- Area: 121.99
- Dimensions: 11ft. 6in. X 11ft. 3in.
Bathroom
- Features: 2-Piece
- Level: Main
Bathroom
- Features: 4-Piece
- Level: Second
Bathroom
- Features: 4-Piece
- Level: Second
Dining room
- Level: Main
- Area: 111.09
- Dimensions: 11ft. 1in. X 10ft. 9in.
Family room
- Level: Main
- Area: 151.95
- Dimensions: 15ft. 3in. X 10ft. 11in.
Kitchen
- Level: Main
- Area: 181.27
- Dimensions: 9ft. 5in. X 20ft. 3in.
Laundry
- Level: Main
- Area: 56.03
- Dimensions: 5ft. 8in. X 11ft. 3in.
Living room
- Level: Main
- Area: 165.15
- Dimensions: 11ft. 1in. X 15ft. 0in.
Heating
- Forced Air, Natural Gas
Cooling
- Central Air
Features
- Auto Garage Door Remote(s), Central Vacuum
- Basement: Full,Unfinished
- Has fireplace: Yes
- Fireplace features: Gas
Interior area
- Total structure area: 1,948
- Total interior livable area: 1,948 sqft
- Finished area above ground: 1,948
Property
Parking
- Total spaces: 4
- Parking features: Attached Garage, Asphalt, Private Drive Double Wide
- Attached garage spaces: 2
- Uncovered spaces: 2
Features
- Patio & porch: Deck
- Fencing: Full
- Frontage type: South
- Frontage length: 50.00
Lot
- Size: 5,500 Square Feet
- Dimensions: 50 x 110
- Features: Urban, Major Highway, Park, Place of Worship, Public Transit, Quiet Area, Schools
Details
- Additional structures: Gazebo, Playground
- Parcel number: 226360338
- Zoning: R4
Construction
Type & style
- Home type: SingleFamily
- Architectural style: Two Story
- Property subtype: Single Family Residence, Residential
Materials
- Brick
- Foundation: Poured Concrete
- Roof: Asphalt Shing
Condition
- 31-50 Years
- New construction: No
- Year built: 1986
Utilities & green energy
- Sewer: Sewer (Municipal)
- Water: Municipal
Community & HOA
Location
- Region: Cambridge
Financial & listing details
- Price per square foot: C$424/sqft
- Annual tax amount: C$5,466
- Date on market: 6/19/2025
- Inclusions: Negotiable, Dishwasher & Fridge As Is.
- Exclusions: Exterior Tv Bracket Will Stay Under Gazebo But Tv Is Excluded. Family Room Tv. Ev Charger In The Garage.
Price history
| Date | Event | Price |
|---|---|---|
| 8/19/2025 | Sold | C$825,000C$424/sqft |
Source: ITSO #40743221 Report a problem | ||
Public tax history
Tax history is unavailable.
Neighborhood: Grow Community Centre
Nearby homes
- C$849,9004 bd4 ba2k sqft11 Bitzer Ct, Cambridge, ON N3C3R6Pending
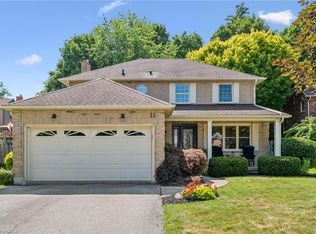
- C$--3 bd1 ba1.1k sqft86 Holm St, Cambridge, ON N3C3P3Off Market
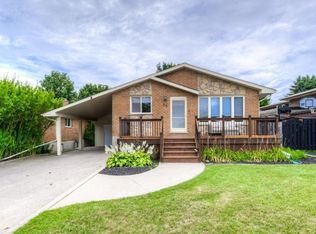
- C$891,0003 bd4 ba1.7k sqft139 Chipman St, Cambridge, ON N3C3R3Sold

- C$1,050,0004 bd4 ba2k sqft23 Handorf Dr, Cambridge, ON N3C3Y2Sold

- C$799,9003 bd3 ba1.5k sqft4 Gillespie Ct, Cambridge, ON N3C3N2For Sale
- C$1,299,9004 bd4 ba2.9k sqft7 Stock Ct, Cambridge, ON N3C3R4For Sale
- C$---- bd-- ba-- sqft135 Foxridge Dr, Cambridge, ON N3C3V7Off Market
- C$900,0003 bd3 ba1.3k sqft349 Winston Blvd, Cambridge, ON N3C3C4Sold
Nearby schools
GreatSchools rating
No schools nearby
We couldn't find any schools near this home.
