Welcome to Grand River North, a popular Kitchener neighbourhood known for its great community feel, nearby amenities, and easy access to just about everywhere you need to go. This 3-bedroom, 3-bathroom two-storey offers a practical layout, a fantastic backyard, and plenty of opportunity to make it your own. The main floor features a bright, comfortable living room, an eat-in kitchen, and a convenient 2-piece bathroom. Upstairs, you'll find three bedrooms and the main family bath, while the recently updated basement adds valuable extra living space along with an additional bathroom. Some newer flooring provides a nice start to future updates. A big highlight here is the lot. At over 150 feet deep, the backyard offers an incredible amount of space — room for kids to play, dogs to run, gardens to grow, outdoor entertaining, or simply a little more breathing room than you typically find in the neighbourhood. A single attached garage and parking for two more vehicles add everyday convenience. And then there’s the location. Enjoy nearby walking trails along the Grand River, shopping, community facilities, parks and everyday amenities, all while having excellent commuter access toward Guelph, the expressway and Highway 401. Whether you're looking for your first home or more room for a growing family this is a great opportunity to get into an established and sought-after Kitchener neighbourhood.
New construction
C$650,000
495 Misty Cres, Kitchener, ON N2B 3V6
3beds
1,200sqft
Single Family Residence, Residential
Built in 1992
5,619 Square Feet Lot
$-- Zestimate®
C$542/sqft
C$-- HOA
What's special
Practical layoutFantastic backyardEat-in kitchenSingle attached garage
- 2 days |
- 28 |
- 0 |
Zillow last checked:
Listing updated:
Listed by:
Jennifer Brown, Broker,
Royal LePage Wolle Realty
Source: ITSO,MLS®#: 40857086Originating MLS®#: Cornerstone Association of REALTORS®
Facts & features
Interior
Bedrooms & bathrooms
- Bedrooms: 3
- Bathrooms: 3
- Full bathrooms: 1
- 1/2 bathrooms: 2
- Main level bathrooms: 1
Other
- Level: Second
Bedroom
- Level: Second
Bedroom
- Level: Second
Bathroom
- Features: 2-Piece
- Level: Main
Bathroom
- Features: 4-Piece
- Level: Second
Bathroom
- Features: 2-Piece
- Level: Basement
Eat in kitchen
- Level: Main
Living room
- Level: Main
Recreation room
- Level: Basement
Heating
- Forced Air, Natural Gas
Cooling
- Central Air
Appliances
- Included: Water Heater, Dishwasher, Dryer, Refrigerator, Stove, Washer
- Laundry: In Basement
Features
- Basement: Full,Partially Finished
- Has fireplace: No
Interior area
- Total structure area: 1,200
- Total interior livable area: 1,200 sqft
- Finished area above ground: 1,200
Video & virtual tour
Property
Parking
- Total spaces: 3
- Parking features: Attached Garage, Exclusive, Private Drive Double Wide
- Attached garage spaces: 1
- Uncovered spaces: 2
Features
- Stories: 2
- Patio & porch: Patio, Porch
- Has view: Yes
- View description: City
- Frontage type: East
- Frontage length: 28.45
Lot
- Size: 5,619 Square Feet
- Dimensions: 28.45 x 156.84
- Features: Urban, Cul-De-Sac, Playground Nearby, Public Transit, Rec./Community Centre, Schools, Shopping Nearby
Details
- Additional structures: Shed(s)
- Parcel number: 225440082
- Zoning: R2C
Construction
Type & style
- Home type: SingleFamily
- Architectural style: Traditional
- Property subtype: Single Family Residence, Residential
Materials
- Aluminum Siding, Brick Veneer
- Foundation: Concrete Perimeter, Poured Concrete
- Roof: Asphalt Shing
Condition
- 31-50 Years,New Construction
- New construction: Yes
- Year built: 1992
Utilities & green energy
- Sewer: Sewer (Municipal)
- Water: Municipal-Metered
Community & HOA
Community
- Security: Smoke Detector(s)
Location
- Region: Kitchener
Financial & listing details
- Price per square foot: C$542/sqft
- Annual tax amount: C$4,217
- Date on market: 8/21/2026
- Inclusions: Dishwasher, Dryer, Refrigerator, Stove, Washer
- Exclusions: Staging Furniture
- Road surface type: Paved
Price history
| Date | Event | Price |
|---|---|---|
| 8/21/2026 | Listed for sale | C$650,000C$542/sqft |
Source: ITSO #40857086 Report a problem | ||
Public tax history
Tax history is unavailable.
Climate risks
Neighborhood: Grand River North
Nearby schools
GreatSchools rating
No schools nearby
We couldn't find any schools near this home.
- C$---- bd-- ba-- sqft65 Misty St, Kitchener, ON N2B3V6Off Market
- C$750,0003 bd3 ba1.2k sqft443 Otterbein Rd, Kitchener, ON N2B3V8Sold
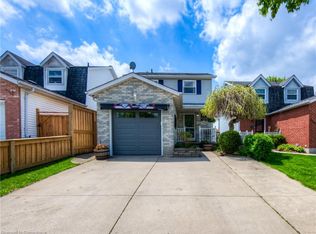
- C$1,3001 bd1 ba600 sqft314 Misty Cres, Kitchener, ON N2B3V5For Rent

- C$675,0003 bd2 ba1.3k sqft311 Misty Cres, Kitchener, ON N2B3V4For Sale

- C$599,9993 bd2 ba-- sqft21 Brandy Cres, Kitchener, ON N2B3W8For Sale
- C$---- bd-- ba-- sqft339 Misty Cres, Kitchener, ON N2B3V5Off Market
- C$---- bd-- ba-- sqft425 Misty Cres, Kitchener, ON N2B3V7Off Market
- C$770,0004 bd2 ba1k sqft211 Misty Ct, Kitchener, ON N2B3V4Sold
Similar homes
- C$675,0003 bd2 ba1.3k sqft311 Misty Cres, Kitchener, ON N2B 3V4For SaleMLS ID #40857639, Ian David Guerra, Broker, PEAK REALTY LTD.. ITSO
- C$724,9003 bd2 ba1.4k sqft139 Trafalgar Ave, Kitchener, ON N2A 1Z5For Sale
 MLS ID #40857300, Kim Ulmer, Salesperson, RE/MAX SOLID GOLD REALTY (II) LTD.. ITSO
 - C$649,9004 bd2 ba1k sqft20 Hillview St, Kitchener, ON N2H 5P8For Sale
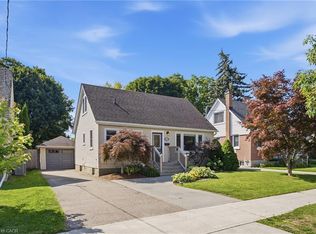 MLS ID #40856066, Amy Heinmiller, Salesperson, eXp Realty (Team Branch). ITSO
 - C$729,0005 bd2 ba965 sqft60 Edinburgh Rd, Kitchener, ON N2B 1M5For Sale
 MLS ID #40857517, Ajay Shah, Broker of Record, HOMELIFE MIRACLE REALTY LTD. ITSO
 - C$685,0003 bd3 ba1.2k sqft120 Lorraine Ave, Kitchener, ON N2B 2N2For SaleMLS ID #40843013, Melanie Jane Mcneil, Salesperson, Peak Realty Ltd.. ITSO
- C$665,0003 bd2 ba1k sqft130 Hudson Cres, Kitchener, ON N2B 2V9For SaleMLS ID #40845791, Mike Desormeaux, Salesperson, Rock Star Real Estate Inc.. ITSO
- C$669,9003 bd2 ba1.3k sqft296 Weber St E, Kitchener, ON N2H 1G2For SaleMLS ID #40856088, Patricia Inacio, Salesperson, Corcoran Horizon Realty. ITSO
- C$649,9003 bd3 ba1.4k sqft32 Samuel St, Kitchener, ON N2H 1P1For SaleMLS ID #40850778, Syd Saunders, Salesperson, RE/MAX Twin City Realty Inc.. ITSO
- C$715,0003 bd2 ba1k sqft79 Gay Cres, Kitchener, ON N2A 2C2For SaleMLS ID #40853132, Leah Ellis Small, Salesperson, PEAK REALTY LTD.. ITSO
- C$649,0003 bd3 ba1.1k sqft976 Guelph St, Kitchener, ON N2H 5Z6For SaleMLS ID #40850148, Matt Bowlby, Salesperson, Royal LePage Wolle Realty. ITSO
- C$599,0003 bd2 ba1k sqft14 Cambridge Ave, Kitchener, ON N2B 1N4For SaleMLS ID #40855308, Mark Wilson, Salesperson, KELLER WILLIAMS INNOVATION REALTY. ITSO
- C$669,9003 bd2 ba1.4k sqft111 Manor Dr, Kitchener, ON N2A 2T9For SaleMLS ID #40852636, Jon Hutton, Salesperson, RE/MAX TWIN CITY REALTY INC.. ITSO
- C$669,9003 bd2 ba1k sqft245 8th Ave, Kitchener, ON N2C 1S6For SaleMLS ID #40837390, Ed Moura, Salesperson, RE/MAX SOLID GOLD REALTY (II) LTD.. ITSO
- C$715,0003 bd2 ba1.3k sqft99 Lorraine Ave, Kitchener, ON N2B 2N1For SaleMLS ID #40844586, Gary Minke, Salesperson, Royal LePage Wolle Realty. ITSO
- C$637,0003 bd1 ba1.2k sqft129 Florence Ave, Kitchener, ON N2A 2L1For SaleMLS ID #40850492, Zana Jalal, Salesperson, RE/MAX TWIN CITY REALTY INC.. ITSO
- C$669,9004 bd2 ba988 sqft51 Rosemount Dr, Kitchener, ON N2B 1P9For SaleMLS ID #40854078, Aaron Fierling, Salesperson, Flux Realty. ITSO
- C$649,9004 bd2 ba1.3k sqft153 4th Ave, Kitchener, ON N2C 1P3For SaleMLS ID #40854392, Stacey Chaves, Broker, RE/MAX TWIN CITY REALTY INC.. ITSO
- C$799,9003 bd4 ba1.5k sqft42 Briarmeadow Cres, Kitchener, ON N2A 4C5For SaleMLS ID #40854945, Anurag Sharma, Broker, RE/MAX Twin City Realty Inc.. ITSO
- C$675,0003 bd1 ba1.2k sqft209 Belleview Ave, Kitchener, ON N2B 1G6For SaleMLS ID #40852560, Matt Vanderzanden, Salesperson, SHAW REALTY GROUP INC.. ITSO
- C$689,9003 bd2 ba1k sqft290 Melrose Ave, Kitchener, ON N2H 2C1For SaleMLS ID #40850529, Marty Fraser, Salesperson, BOSLEY REAL ESTATE LTD., BROKERAGE. ITSO
