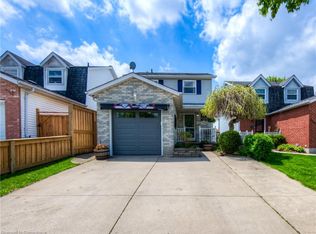
An Exceptional Gorgeous Renovated End-Unit, Nestled in a Quiet, Family-friendly Community, Perfectly Located in The Desirable Grand River North Neighborhood, Offers the Ideal Balance of Nature, Convenience and Connectivity. Enjoy Miles of Scenic Hiking Trails, Nearby Recreational Facilities, Top Ranking Schools, Relax On the Shores of Grand River. This Meticulously Maintained, Bright, Full Of Natural Light, Renovated Home Features 3 Bedrooms, 2 Bathrooms, Open Concept Design With Walk-Out To Deck &Garden, Elegant Finishes, Oak Staircase, Quartz Counter, Beautiful Living Room, Rich Engineered Hardwood Flooring Throught and Large Windows. Spacious Eat-In Kitchen Includes Tons of Storage Space, Newer Stainless Still Appliances, Quartz Counter, Backsplash, Island & Pot Lights. Spacious Prim BR Features W/I Closet & Vaulted Ceiling. Fenced, Large Back Yard With Beautiful Deck, Perfect For Entertaining. Minutes To All The Amenities, Major Hwy, Public Transport, Parks, Shopping, Restaurants. Newer Washer, Dryer, Stove, HWT, New ELF.
For sale
C$599,999
21 Brandy Cres, Kitchener, ON N2B 3W8
3beds
2baths
Townhouse
Built in ----
3,811 Square Feet Lot
$-- Zestimate®
C$--/sqft
C$-- HOA
What's special
Open concept designElegant finishesOak staircaseQuartz counterLarge windowsSpacious eat-in kitchenTons of storage space
- 5 days |
- 10 |
- 1 |
Zillow last checked:
Listing updated:
Listed by:
RE/MAX REALTRON REALTY INC.
Source: TRREB,MLS®#: X13687918 Originating MLS®#: Toronto Regional Real Estate Board
Originating MLS®#: Toronto Regional Real Estate BoardFacts & features
Interior
Bedrooms & bathrooms
- Bedrooms: 3
- Bathrooms: 2
Primary bedroom
- Level: Second
- Dimensions: 5.24 x 3.84
Bedroom 2
- Level: Second
- Dimensions: 3.17 x 2.86
Bedroom 3
- Level: Second
- Dimensions: 3.72 x 2.84
Breakfast
- Level: Main
- Dimensions: 1.98 x 2.61
Dining room
- Level: Main
- Dimensions: 7.11 x 3.1
Kitchen
- Level: Main
- Dimensions: 5.11 x 3.17
Living room
- Level: Main
- Dimensions: 7.11 x 3.1
Heating
- Forced Air, Gas
Cooling
- Central Air
Appliances
- Included: Water Heater
Features
- Separate Hydro Meter
- Flooring: Carpet Free
- Basement: Full
- Has fireplace: No
Interior area
- Living area range: 1100-1500 null
Video & virtual tour
Property
Parking
- Total spaces: 3
- Parking features: Garage Door Opener
- Has garage: Yes
Accessibility
- Accessibility features: Level Entrance
Features
- Stories: 2
- Patio & porch: Deck, Porch
- Pool features: None
- Has view: Yes
- View description: Garden
Lot
- Size: 3,811 Square Feet
- Features: Fenced Yard, Park, Place Of Worship, Public Transit, School
- Topography: Flat
Details
- Additional structures: Garden Shed
- Parcel number: 227131189
Construction
Type & style
- Home type: Townhouse
- Property subtype: Townhouse
Materials
- Brick
- Foundation: Concrete
- Roof: Asphalt Shingle
Utilities & green energy
- Sewer: Sewer
Community & HOA
Location
- Region: Kitchener
Financial & listing details
- Annual tax amount: C$3,798
- Date on market: 8/18/2026
Price history
Price history is unavailable.
Public tax history
Tax history is unavailable.
Climate risks
Neighborhood: Grand River North
Nearby schools
GreatSchools rating
No schools nearby
We couldn't find any schools near this home.
- C$750,0003 bd3 ba1.2k sqft443 Otterbein Rd, Kitchener, ON N2B3V8Sold
- C$---- bd-- ba-- sqft65 Misty St, Kitchener, ON N2B3V6Off Market
- C$650,0003 bd3 ba1.2k sqft495 Misty Cres, Kitchener, ON N2B3V6New Construction

- C$1,3001 bd1 ba600 sqft314 Misty Cres, Kitchener, ON N2B3V5For Rent

- C$675,0003 bd2 ba1.3k sqft311 Misty Cres, Kitchener, ON N2B3V4For Sale
- C$---- bd-- ba-- sqft425 Misty Cres, Kitchener, ON N2B3V7Off Market
- C$900,0005 bd4 ba1.8k sqft396 Otterbein Rd, Kitchener, ON N2B3V8Sold
- C$---- bd-- ba-- sqft339 Misty Cres, Kitchener, ON N2B3V5Off Market
Similar homes
- C$650,0003 bd3 ba1.2k sqft495 Misty Cres, Kitchener, ON N2B 3V6New ConstructionMLS ID #40857086, Jennifer Brown, Broker, Royal LePage Wolle Realty. ITSO
- C$675,0003 bd2 ba1.3k sqft311 Misty Cres, Kitchener, ON N2B 3V4For Sale
 MLS ID #40857639, Ian David Guerra, Broker, PEAK REALTY LTD.. ITSO
 - C$599,0003 bd1 ba-- sqft27 Rothsay Ave, Kitchener, ON N2B 3A2For Sale
 MLS ID #X13692246, Royal LePage Real Estate Associates. TRREB
 - C$679,0003 bd3 ba-- sqft131 Upper Mercer St, Kitchener, ON N2A 4N2For Sale
 MLS ID #X13700032, SOTHEBY'S INTERNATIONAL REALTY CANADA. TRREB
 - C$599,0003 bd2 ba1k sqft14 Cambridge Ave, Kitchener, ON N2B 1N4For SaleMLS ID #40855308, Mark Wilson, Salesperson, KELLER WILLIAMS INNOVATION REALTY. ITSO
- C$599,9993 bd3 ba-- sqft24 Dewberry Dr, Kitchener, ON N2B 0A9For SaleMLS ID #X13463600, RE/MAX WEST REALTY INC.. TRREB
- C$649,9003 bd4 ba1.6k sqft7 Upper Mercer St #G30, Kitchener, ON N2A 0B7For SaleMLS ID #40816259, Anees Ur Rehman, Salesperson, KELLER WILLIAMS INNOVATION REALTY. ITSO
- C$724,9003 bd2 ba1.4k sqft139 Trafalgar Ave, Kitchener, ON N2A 1Z5For SaleMLS ID #40857300, Kim Ulmer, Salesperson, RE/MAX SOLID GOLD REALTY (II) LTD.. ITSO
- C$560,0003 bd3 ba-- sqft15 Gregg Ct #5, Kitchener, ON N2A 4H7For SaleMLS ID #X13234704, RE/MAX Solid Gold Realty (II) Ltd. TRREB
- C$725,0003 bd3 ba1.7k sqft31 Townsend Dr #70, Woolwich, ON N0B 1M0For SaleMLS ID #40857013, Cari Ann Hewick, Broker, RE/MAX SOLID GOLD REALTY (II) LTD.. ITSO
- C$699,9004 bd3 ba-- sqft257 Ottawa St N, Kitchener, ON N2H 3K9For SaleMLS ID #X13696922, UPPERSIDE REAL ESTATE LIMITED. TRREB
- C$729,9003 bd3 ba1.1k sqft934 Zeller Cres, Kitchener, ON N2A 0C7For SaleMLS ID #40838852, Aaron Hepomaki, Salesperson, RE/MAX TWIN CITY REALTY INC.. ITSO
- C$729,9003 bd3 ba1.6k sqft163 Dunnigan Dr, Kitchener, ON N2B 0B1For SaleMLS ID #40845330, Tim Albrecht, Salesperson, RE/MAX Twin City Realty Inc.. ITSO
- C$599,9993 bd2 ba1k sqft310 Southill Dr, Kitchener, ON N2A 2R1For SaleMLS ID #40841186, Cahit Tutak, Salesperson, EXP REALTY. ITSO
- C$669,9003 bd-- ba1.3k sqft78 Colton Cir, Kitchener, ON N2A 4K4For SaleMLS ID #40843893, Ajay Shah, Broker of Record, HOMELIFE MIRACLE REALTY LTD. ITSO
- C$749,9003 bd3 ba1.7k sqft161 Dunnigan Dr, Kitchener, ON N2B 0B1For SaleMLS ID #40845324, Tim Albrecht, Salesperson, RE/MAX Twin City Realty Inc.. ITSO
- C$739,9003 bd3 ba1.6k sqft167 Dunnigan Dr, Kitchener, ON N2B 0B1For SaleMLS ID #40845328, Tim Albrecht, Salesperson, RE/MAX Twin City Realty Inc.. ITSO
- C$650,0003 bd3 ba-- sqft101 Crosby Dr, Kitchener, ON N2B 2L1For SaleMLS ID #X13618136, eXp Realty. TRREB
- C$575,0004 bd2 ba1.2k sqft181 Thaler Ave, Kitchener, ON N2A 1R4For SaleMLS ID #40845971, Rajee Sinha, Salesperson, KELLER WILLIAMS INNOVATION REALTY. ITSO
- C$699,0003 bd3 ba-- sqft292 Briarmeadow Dr, Kitchener, ON N2A 4L1For SaleMLS ID #X13604968, RE/MAX REALTY SPECIALISTS INC.. TRREB
