RARE FIND! OVERLOOKING THE SPEED RIVER & THE EVERGREEN CENTRE. 55 plus Building. Retire in style! This envious location combines practicality and convenience with outstanding views.Open concept one bedroom suite with the balcony looking toward Speedvale with a glance of the river. Generous master with large closet. A well appointed kitchen with island. Ensuite laundry with side by side washer/dryer and storage. Controlled entrance with gracious lobby,pool table room, fitness centre, party room, underground parking, direct indoor access to Evergreen Senior Centre for year round social activities and excursions. Enjoy a relaxed worry free lifestyle in the heart of Guelph's beautiful Riverside Park! This is a 55 plus building.No smoking building!
For sale
C$319,900
685 Woolwich St #307, Guelph, ON N1H 8M6
1beds
1baths
Condominium
Built in ----
-- sqft lot
$-- Zestimate®
C$--/sqft
C$434/mo HOA
What's special
Outstanding viewsPool table room
- 63 days
- 22
- 0
Zillow last checked:
Listing updated:
Listed by:
HomeLife Power Realty Inc
Source: TRREB,MLS®#: X13536460 Originating MLS®#: One Point Association of REALTORS
Originating MLS®#: One Point Association of REALTORSFacts & features
Interior
Bedrooms & bathrooms
- Bedrooms: 1
- Bathrooms: 1
Bedroom
- Level: Main
- Dimensions: 3.41 x 3.9
Bathroom
- Level: Main
- Dimensions: 2.17 x 1.55
Dining room
- Level: Main
- Dimensions: 3.74 x 2.59
Kitchen
- Level: Main
- Dimensions: 2.35 x 2.9
Laundry
- Level: Main
- Dimensions: 1.56 x 2.19
Living room
- Level: Main
- Dimensions: 3.74 x 3.26
Heating
- Water, Other Source
Cooling
- Central Air
Appliances
- Laundry: Laundry Room
Features
- Primary Bedroom - Main Floor, Wheelchair Access
- Basement: None
- Has fireplace: No
Interior area
- Living area range: 700-799 null
Property
Parking
- Total spaces: 1
- Parking features: Underground, Garage Door Opener
- Has garage: Yes
Features
- Exterior features: Controlled Entry, Open Balcony
- Has view: Yes
- View description: River, City
- Has water view: Yes
- Water view: River
Lot
- Features: Golf, Hospital, Library, Park, Place Of Worship, River/Stream
Details
- Parcel number: 00
Construction
Type & style
- Home type: Condo
- Property subtype: Condominium
Materials
- Stucco (Plaster)
- Foundation: Concrete
- Roof: Flat
Community & HOA
Community
- Security: Carbon Monoxide Detector(s), Smoke Detector(s)
- Senior community: Yes
HOA
- Amenities included: Bike Storage, Car Wash, Elevator, Exercise Room, Party Room/Meeting Room, Visitor Parking
- Services included: Water Included, Common Elements Included, Building Insurance Included, Parking Included, Heat Included
- HOA fee: C$434 monthly
- HOA name: 000
Location
- Region: Guelph
Financial & listing details
- Annual tax amount: C$2,304
- Date on market: 7/8/2026
Price history
Price history is unavailable.
Public tax history
Tax history is unavailable.
Climate risks
Neighborhood: Waverly
Nearby schools
GreatSchools rating
No schools nearby
We couldn't find any schools near this home.

Similar homes
- C$344,0003 bd2 ba-- sqft22 Marilyn Dr #708, Guelph, ON N1H 7T1For Sale
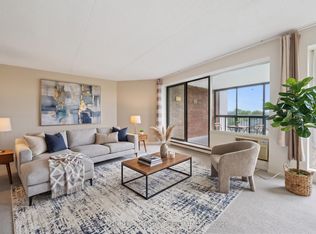 MLS ID #X13675504, Coldwell Banker Neumann Real Estate. TRREB
 - C$315,0002 bd1 ba-- sqft65 Silvercreek Pkwy N #407, Guelph, ON N1H 7R9For Sale
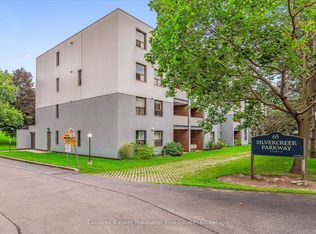 MLS ID #X13727406, Coldwell Banker Neumann Real Estate. TRREB
 - C$349,9003 bd2 ba-- sqft22 Marilyn Dr #201, Guelph, ON N1H 7T1For Sale
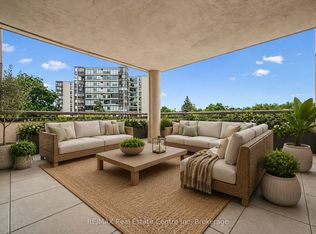 MLS ID #X13473264, RE/MAX Real Estate Centre Inc. TRREB
 - C$287,9001 bd1 ba-- sqftMonterey Park, Guelph, ON N1H 8H4For Sale
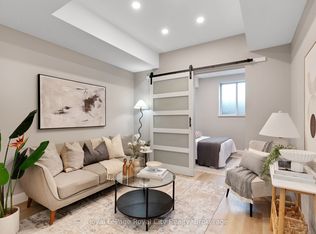 MLS ID #X13742012, Royal LePage Royal City Realty. TRREB
