Welcome to 4760 Nassagaweya-Puslinch Townline, an exceptional country estate nestled in the peaceful beauty of Puslinch. Surrounded by picturesque landscapes and offering the perfect blend of privacy and accessibility, this remarkable property delivers an elevated rural lifestyle just moments from urban amenities. Thoughtfully designed with quality craftsmanship and timeless finishes, this meticulously maintained home offers 3 bedrooms, 4 bathrooms, and an impressive open-concept layout highlighted by soaring 18-foot ceilings in the great room. A Renaissance Rumford airtight fireplace with an 18" stone chimney creates a stunning focal point, while ceramic and hardwood flooring add warmth and character throughout. The gourmet kitchen features solid cherry Barzotti cabinetry, granite countertops, a large centre island, an 8x6 walk-in pantry, and exceptional storage. The main floor primary suite is a luxurious retreat with two walk-in closets, while a gallery overlooking the great room adds striking architectural appeal. A standout feature is the approximately 1,000 sq ft skylit studio with separate entrance, office, and 2-piece washroom, ideal for a home-based business, creative workspace, or private retreat. Assessed as commercial, it also benefits from a lower tax rate. The poured concrete basement with 9-foot ceilings offers roughed-in in-floor heating, a gas line rough-in for a future fireplace, and stairs to the oversized 2-car garage with separate basement access. Additional highlights include fibre optic broadband, dual-source heating with propane plus an air-to-air heat exchanger, high-efficiency A/C, 200-amp service with 100-amp generator panel and external plug-in, GAF Lifetime roof (2019), new blower fan for the propane furnace, and a widened driveway freshly sealed in 2024. A rare offering where luxury, comfort, versatility, and countryside charm come together beautifully.
Under contract
C$1,799,900
4760 Nassagaweya Puslinch Line, Puslinch, ON N0B 2J0
4beds
4baths
Single Family Residence
Built in ----
-- sqft lot
$-- Zestimate®
C$--/sqft
C$-- HOA
What's special
- 21 days |
- 4 |
- 0 |
Zillow last checked:
Listing updated:
Listed by:
Real Broker Ontario Ltd.
Source: TRREB,MLS®#: X13516048 Originating MLS®#: One Point Association of REALTORS
Originating MLS®#: One Point Association of REALTORSFacts & features
Interior
Bedrooms & bathrooms
- Bedrooms: 4
- Bathrooms: 4
Bedroom
- Level: Main
- Dimensions: 4.85 x 4.92
Bedroom
- Level: Second
- Dimensions: 3.95 x 4
Bedroom
- Level: Second
- Dimensions: 3.73 x 4.24
Bathroom
- Level: Main
- Dimensions: 2.76 x 5.72
Bathroom
- Level: Second
- Dimensions: 0.91 x 2.44
Bathroom
- Level: Second
- Dimensions: 2.65 x 2.55
Bathroom
- Level: Main
- Dimensions: 2.29 x 1.79
Breakfast
- Level: Main
- Dimensions: 4.51 x 3.07
Other
- Level: Basement
- Dimensions: 6.45 x 2.12
Dining room
- Level: Main
- Dimensions: 3.68 x 4.13
Foyer
- Level: Main
- Dimensions: 2 x 2.86
Kitchen
- Level: Main
- Dimensions: 4.36 x 4.31
Laundry
- Level: Main
- Dimensions: 2.26 x 1.82
Living room
- Level: Main
- Dimensions: 5.1 x 6.26
Mud room
- Level: Main
- Dimensions: 3.61 x 1.82
Office
- Level: Second
- Dimensions: 2.9 x 3.73
Other
- Level: Basement
- Dimensions: 3.39 x 2.5
Other
- Level: Basement
- Dimensions: 18.15 x 4.75
Other
- Level: Second
- Dimensions: 5.75 x 13.42
Other
- Level: Main
- Dimensions: 7.71 x 8.38
Recreation
- Level: Basement
- Dimensions: 10.96 x 6.16
Utility room
- Level: Basement
- Dimensions: 7.1 x 3.73
Heating
- Forced Air, Other Source
Cooling
- Central Air
Appliances
- Included: Water Softener
Features
- Basement: Full,Partially Finished
- Has fireplace: Yes
Interior area
- Living area range: 3500-5000 null
Video & virtual tour
Property
Parking
- Total spaces: 14
- Parking features: Garage
- Has garage: Yes
Features
- Stories: 2
- Pool features: None
Details
- Parcel number: 711880197
Construction
Type & style
- Home type: SingleFamily
- Property subtype: Single Family Residence
Materials
- Stone
- Foundation: Poured Concrete
- Roof: Asphalt Shingle
Utilities & green energy
- Sewer: Septic
Community & HOA
Location
- Region: Puslinch
Financial & listing details
- Annual tax amount: C$10,744
- Date on market: 7/2/2026
Real Broker Ontario Ltd.
Real Broker Ontario Ltd.
By pressing Contact Agent, you agree that the real estate professional identified above may call/text you about your search, which may involve use of automated means and pre-recorded/artificial voices. You don't need to consent as a condition of buying any property, goods, or services. Message/data rates may apply. You also agree to our Terms of Use. Zillow does not endorse any real estate professionals. We may share information about your recent and future site activity with your agent to help them understand what you're looking for in a home.
Price history
Price history is unavailable.
Public tax history
Tax history is unavailable.
Climate risks
Neighborhood: N0B
Nearby schools
GreatSchools rating
No schools nearby
We couldn't find any schools near this home.
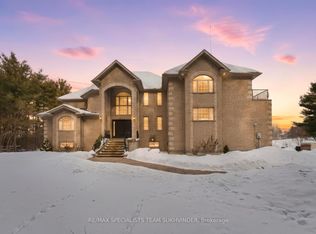
- C$2,149,0008 bd5 ba-- sqft12601 Nassagaweya Puslinch Line, Milton, ON L0P1J0For Sale
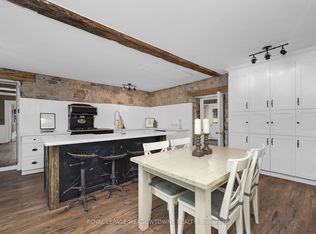
- C$1,799,0004 bd4 ba-- sqft5595 Side Road 25, Milton, ON L0P1J0For Sale
- C$1,499,5553 bd2 ba-- sqft5273 Side Road 25, Milton, ON L0P1J0For Sale

- C$---- bd-- ba-- sqft209 Hume Rd, Puslinch, ON N0B2J0Off Market
- C$1,799,9004 bd4 ba3.8k sqft4760 Nassagaweya Puslinch Townline, Moffat, ON N0B2J0For Sale
- C$4,799,0005 bd4 ba3.1k sqft164 Hume Rd, Puslinch, ON N0B2J0For Sale
- C$2,199,9003 bd4 ba3k sqft135 Hume Rd, Puslinch, ON N0B2J0For Sale
- C$--3 bd2 ba1.8k sqft12225 Nassagaweya Puslinch Line #1, Milton, ON L0P1J0Off Market
Similar homes
- C$2,199,9003 bd4 ba3k sqft135 Hume Rd, Puslinch, ON N0B 2J0For Sale
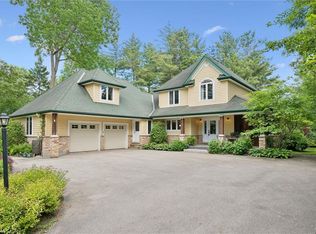 MLS ID #40848364, Andra Arnold, Salesperson, Royal LePage Royal City Realty. ITSO
 - C$1,799,0004 bd4 ba-- sqft5595 Side Road 25, Milton, ON L0P 1J0For SaleMLS ID #W13469504, ROYAL LEPAGE MEADOWTOWNE REALTY. TRREB
- C$2,098,0005 bd4 ba-- sqft17 Bridle Path, Puslinch, ON N0B 2J0For Sale
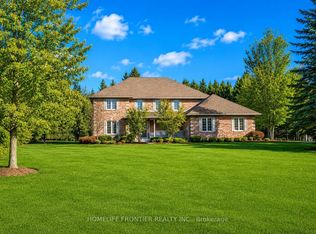 MLS ID #X13478050, HOMELIFE FRONTIER REALTY INC.. TRREB
 - C$1,349,9004 bd3 ba-- sqft23 Brock Rd N, Puslinch, ON N0B 2J0For Sale
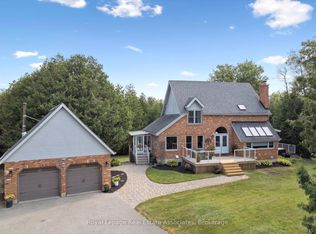 MLS ID #X13147932, Royal LePage Real Estate Associates. TRREB
 - C$1,949,9954 bd3 ba-- sqft12 Ochs Dr, Puslinch, ON N0B 2C0For SaleMLS ID #X13495802, LifeStyle International Realty Inc. TRREB
- C$1,800,0006 bd4 ba-- sqft6 Laing Ct, Puslinch, ON N0B 2C0For SaleMLS ID #X13136762, CENTURY 21 KENNECT REALTY. TRREB
- C$1,750,0004 bd3 ba2.4k sqft2000 Side Road 15, Milton, ON L0P 1J0For SaleMLS ID #40831405, Mark Thomas Woehrle, Broker, RE/MAX Escarpment Realty Inc.. ITSO
- C$1,699,9004 bd4 ba-- sqft29 Currie Dr, Puslinch, ON N0B 2C0For SaleMLS ID #X13450272, RE/MAX REAL ESTATE CENTRE INC.. TRREB
- C$1,595,0003 bd4 ba-- sqft79 Brock Rd S, Puslinch, ON N0B 2J0For SaleMLS ID #X13162600, EASY LIST REALTY LTD.. TRREB
- C$2,198,9005 bd4 ba-- sqft6 Fox Run Dr, Puslinch, ON N0B 2J0For SaleMLS ID #X13137258, RE/MAX REAL ESTATE CENTRE INC.. TRREB
- C$1,499,5553 bd2 ba-- sqft5273 Side Road 25, Milton, ON L0P 1J0For SaleMLS ID #W13429716, HOMELIFE SIGNATURE REALTY. TRREB
- C$1,899,9005 bd4 ba-- sqft35 Monticello Cres, Guelph, ON N1G 2M1For SaleMLS ID #X13561602, Coldwell Banker Neumann Real Estate. TRREB
- C$1,799,0004 bd3 ba-- sqft11012 Amos Dr, Milton, ON L0P 1B0For SaleMLS ID #W13415238, iCloud Realty Ltd.. TRREB
- C$1,650,0005 bd3 ba-- sqft2091 Country Lane Ct, Milton, ON L0P 1J0For SaleMLS ID #W13085288, Sotheby's International Realty Canada, Brokerage. TRREB
- C$1,629,0003 bd2 ba2.1k sqft11331 Amos Dr, Milton, ON L0P 1B0For SaleMLS ID #40817214, Brad Stevenett, Salesperson, Century 21 Miller Real Estate Ltd.. ITSO
- C$1,699,9005 bd4 ba-- sqft294 Farley Dr, Guelph, ON N1L 1N6For SaleMLS ID #X13571418, Keller Williams Home Group Realty. TRREB
- C$1,999,9996 bd4 ba-- sqft801 Watson Rd S, Arkell, ON N0B 1C0New ConstructionMLS ID #X13169362, Keller Williams Home Group Realty. TRREB
- C$1,550,0004 bd2 ba1.4k sqft4620 Side Road 20 Rd N, Puslinch, ON N1H 6J3For SaleMLS ID #40824510, Michael Christie, Salesperson, Royal LePage Royal City Realty. ITSO
- C$2,049,0006 bd4 ba-- sqft3165 McPhail Way, Milton, ON L0P 1B0For SaleMLS ID #W13218664, SUTTON GROUP REALTY SYSTEMS INC.. TRREB
- C$1,899,0004 bd5 ba-- sqft115 McCann St, Guelph, ON N1G 0A8For SaleMLS ID #X13065352, COLDWELL BANKER DREAM CITY REALTY. TRREB
