Welcome to an exceptional opportunity in the prestigious Meadowvale Village where timeless charm meets modern family living. Tucked away on a quiet, child-safe cul-de-sac with no sidewalk, this beautifully maintained 3-bedroom, 2-washroom detached residence offers the perfect blend of privacy, elegance, and comfort.Bathed in natural light through large windows, the home showcases a spacious, well-designed layout ideal for both everyday living and refined entertaining. A double car garage and extended driveway provide ample parking, while the oversized backyard creates a private outdoor retreat-perfect for hosting, relaxing, and creating unforgettable moments.Surrounded by top-rated schools, scenic parks, and premium amenities, and just minutes to Highways 401 & 407, this address delivers both convenience and lifestyle in one of Mississauga's most desirable communities. A rare offering in a truly beautiful neighborhood-experience it for yourself. Premium cul-de-sac location with no sidewalk. Immaculately maintained with excellent flow and natural light throughout. Double car garage + extended driveway. Generous lot with expensive backyard. High-demand Meadowvale Village location close to 401/407, top-ranked schools, parks, and all amenities.
Sold for $925,000
C$925,000
7064 Walworth Ct, Mississauga, ON L5N 7L4
3beds
1,382sqft
Single Family Residence, Residential
Built in 1999
8,880 Square Feet Lot
$-- Zestimate®
C$669/sqft
C$2,514 Estimated rent
Home value
Not available
Estimated sales range
Not available
Not available
Owner options
List your home for rent
C$2,514/mo
Rent Zestimate®
Find your next renter with Zillow Rental Manager. Plus, with online applications, you can quickly screen prospective tenants – for free.
C$2,514/mo
Rent Zestimate®
Refinance and save
C$3,911/mo
Est. payment
Refinancing to a lower rate could help reduce your monthly payments and save thousands over the life of the loan.
C$3,911/mo
Est. payment
Explore your selling options
Work with a Zillow partner agent
Leverage their expertise and Zillow's premium Showcase listings to get your home seen by more buyers.
Get startedList with your own agent
Get your home in front of millions of buyers by listing it on Zillow.
Learn how to do itSell it yourself
Take full control of how buyers see your home on Zillow by listing For Sale by Owner (FSBO).
List your homeWhat's special
Spacious well-designed layoutDouble car garagePremium cul-de-sac location
Zillow last checked:
Listing updated:
Listed by:
Ajay Shah, Broker of Record,
HOMELIFE MIRACLE REALTY LTD,
Non Mem, Salesperson,
Homelife Miracle Realty
Source: ITSO,MLS®#: 40815215Originating MLS®#: Cornerstone Association of REALTORS®
Facts & features
Interior
Bedrooms & bathrooms
- Bedrooms: 3
- Bathrooms: 1
- Full bathrooms: 1
Bedroom
- Level: Second
Bedroom
- Level: Second
Bedroom
- Level: Second
Bathroom
- Features: 4-Piece
- Level: Second
Breakfast room
- Level: Main
Dining room
- Description: Combined With Living
- Level: Main
Kitchen
- Level: Main
Living room
- Description: Combined With Dinning
- Features: 2-Piece
- Level: Main
Heating
- Forced Air
Cooling
- Central Air
Appliances
- Included: Dryer, Stove, Washer
Features
- None
- Basement: Full,Unfinished
- Has fireplace: No
Interior area
- Total structure area: 1,382
- Total interior livable area: 1,382 sqft
- Finished area above ground: 1,382
Property
Parking
- Total spaces: 4
- Parking features: Attached Garage, Private Drive Double Wide
- Attached garage spaces: 2
- Uncovered spaces: 2
Features
- Frontage type: East
- Frontage length: 85.66
Lot
- Size: 8,880 Square Feet
- Dimensions: 85.66 x 103.67
- Features: Urban, Airport, Ample Parking, Cul-De-Sac, Hospital, Library, Major Highway, Schools, Shopping Nearby
Details
- Parcel number: 140850322
- Zoning: R4
Construction
Type & style
- Home type: SingleFamily
- Architectural style: Two Story
- Property subtype: Single Family Residence, Residential
Materials
- Brick
- Roof: Asphalt Shing
Condition
- 16-30 Years
- New construction: No
- Year built: 1999
Utilities & green energy
- Sewer: Sewer (Municipal)
- Water: Municipal
Community & HOA
Location
- Region: Mississauga
Financial & listing details
- Price per square foot: C$669/sqft
- Annual tax amount: C$6,761
- Date on market: 3/26/2026
- Inclusions: Dryer, Stove, Washer, Fridge
Price history
| Date | Event | Price |
|---|---|---|
| 5/28/2026 | Sold | C$925,000C$669/sqft |
Source: ITSO #40815215 Report a problem | ||
Public tax history
Tax history is unavailable.
Neighborhood: Meadowvale Village
Nearby homes
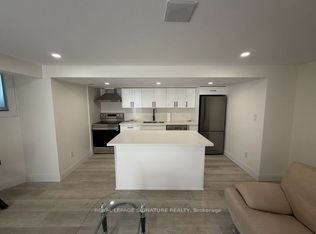
- C$1,8501 bd1 ba-- sqft7094 Drumcashel Ct BASEMENT 2, Mississauga, ON L5N7L3For Rent
- C$765,0003 bd2 ba-- sqft7101 Branigan Gate #31, Mississauga, ON L5N7S2For Sale

- C$770,0003 bd2 ba-- sqft7101 Branigan Gate #26, Mississauga, ON L5N7S2For Sale

- C$--3 bd3 ba1.2k sqft7101 Branigan Gate #37, Mississauga, ON L5N7S2Off Market

- C$659,9003 bd2 ba-- sqft7105 Branigan Gate #72, Mississauga, ON L5N7S2For Sale
- C$995,0003 bd3 ba-- sqft1591 Woodhenge Way, Mississauga, ON L5N7T1For Sale
- C$--3 bd3 ba1.7k sqft1868 Stevington Cres #1, Mississauga, ON L5N7S5Off Market
- C$3,4003 bd3 ba-- sqft1565 Woodhenge Way, Mississauga, ON L5N7S9For Rent
Nearby schools
GreatSchools rating
No schools nearby
We couldn't find any schools near this home.
