Elegant Lakeside Living In Port Credit, Experience Refined Living In This Quiet, Spacious 3-Bedroom, 1.5 Bath Condo Just Steps From The Lake And A 2-Minute Walk To The GO Station. The Stunning Living Area Opens To A Private Balcony Where BBQs Are Permitted. The Open-Concept Kitchen Features GE Stainless Steel Appliances, Granite Countertops, And A Large Pantry With Extensive Custom-Made Durable Cabinetry. All Living And Dining Room Furniture Is Included. All 3 Bedrooms Feature IKEA Built-In Cabinetry Along With Additional Cabinets In The Hallway Offering Plenty Of Storage. The Unit Includes Newly Installed Windows (2025). The Primary Suite Offers A Walk-In Closet, Upgraded Ensuite (2022), Enclosed In-Suite New Laundry (2026), And A Sun-Filled Private Balcony. The Unit Includes 1 Parking Space And An Exclusive Locker. The Building Is Pet-Friendly And Wheelchair Accessible. Amenities Include A Party Room And Upgraded Laundry Room, With A New Gym In-Planning. Maintenance Fees Cover All Utilities (Water, Heat, Hydro). Located In One Of The GTA's Most Desirable Neighbourhoods, Close To Top-Rated Schools, Port Credit Library, Parks, And Transit Right At Your Doorstep. Steps To Restaurants, Nightlife, Snug Harbour, The Port Credit Lighthouse, Credit River, And The Waterfront. Sellers Are Highly Motivated To Sell The Unit ASAP!
For sale
C$499,999
15 Elizabeth St N #704, Mississauga, ON L5G 2Z3
3beds
2baths
Apartment
Built in ----
-- sqft lot
$-- Zestimate®
C$--/sqft
C$1,463/mo HOA
What's special
Open-concept kitchenGe stainless steel appliancesGranite countertopsNewly installed windowsUpgraded ensuiteSun-filled private balcony
- 42 days |
- 28 |
- 0 |
Zillow last checked:
Listing updated:
Listed by:
HOMELIFE/FUTURE REALTY INC.
Source: TRREB,MLS®#: W13463652 Originating MLS®#: Toronto Regional Real Estate Board
Originating MLS®#: Toronto Regional Real Estate BoardFacts & features
Interior
Bedrooms & bathrooms
- Bedrooms: 3
- Bathrooms: 2
Primary bedroom
- Level: Main
- Dimensions: 4.44 x 3.36
Bedroom 2
- Level: Main
- Dimensions: 3.86 x 3.07
Bedroom 3
- Level: Main
- Dimensions: 3.86 x 3.23
Dining room
- Level: Main
- Dimensions: 3.63 x 4.11
Kitchen
- Level: Main
- Dimensions: 1.83 x 3.56
Living room
- Level: Main
- Dimensions: 3.33 x 5.94
Heating
- Baseboard, Electric
Cooling
- Wall Unit(s)
Appliances
- Laundry: In-Suite Laundry
Features
- Primary Bedroom - Main Floor
- Basement: None
- Has fireplace: No
- Fireplace features: Other
Interior area
- Living area range: 1000-1199 null
Video & virtual tour
Property
Parking
- Total spaces: 1
- Parking features: Underground, Garage Door Opener
- Has garage: Yes
Accessibility
- Accessibility features: Elevator
Features
- Patio & porch: Patio
- Exterior features: Open Balcony
- Has view: Yes
- View description: Clear
Lot
- Features: Clear View, Hospital, Library, Public Transit, School, School Bus Route
- Topography: Level
Details
- Parcel number: 190370031
Construction
Type & style
- Home type: Apartment
- Property subtype: Apartment
Materials
- Brick
- Foundation: Concrete
- Roof: Asphalt Rolled
Community & HOA
Community
- Security: Alarm System, Monitored, Carbon Monoxide Detector(s), Security System
HOA
- Amenities included: BBQs Allowed, Bike Storage, Party Room/Meeting Room, Visitor Parking
- Services included: Heat Included, Hydro Included, Water Included, Common Elements Included, Building Insurance Included, Parking Included
- HOA fee: C$1,463 monthly
- HOA name: PCC
Location
- Region: Mississauga
Financial & listing details
- Annual tax amount: C$3,597
- Date on market: 6/18/2026
HOMELIFE/FUTURE REALTY INC.
HOMELIFE/FUTURE REALTY INC.
By pressing Contact Agent, you agree that the real estate professional identified above may call/text you about your search, which may involve use of automated means and pre-recorded/artificial voices. You don't need to consent as a condition of buying any property, goods, or services. Message/data rates may apply. You also agree to our Terms of Use. Zillow does not endorse any real estate professionals. We may share information about your recent and future site activity with your agent to help them understand what you're looking for in a home.
Price history
Price history is unavailable.
Public tax history
Tax history is unavailable.
Climate risks
Neighborhood: L5G
Nearby schools
GreatSchools rating
No schools nearby
We couldn't find any schools near this home.
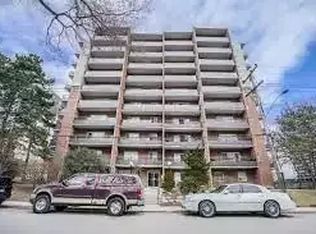
- C$--2 bd2 ba1k sqft15 Elizabeth St N, Mississauga, ON L5G2Z3Off Market
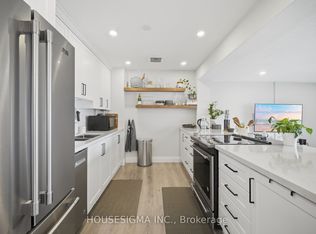
- C$535,0002 bd2 ba-- sqft15 Elizabeth St N #801, Mississauga, ON L5G2Z3For Sale
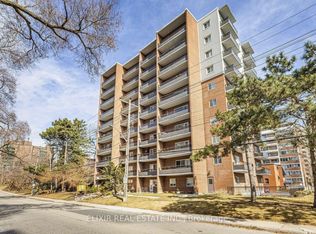
- C$459,9002 bd2 ba-- sqft15 Elizabeth St N #605, Mississauga, ON L5G2Z3For Sale
- C$--1 bd1 ba-- sqft20 Elizabeth St N #1-BEDROOM, Mississauga, ON L5G2Z1Off Market
- C$--2 bd1 ba-- sqft20 Elizabeth St N #2-BEDROOM, Mississauga, ON L5G2Z1Off Market
- C$--1 bd1 ba-- sqft20 Elizabeth St N #1167384, Mississauga, ON L5G2Z1Off Market
- C$--2 bd1 ba750 sqft20 Elizabeth St N #1145829, Mississauga, ON L5G2Z1Off Market
- C$--2 bd1 ba983 sqft20 Elizabeth St N #1331211, Mississauga, ON L5G2Z1Off Market
Similar homes
- C$565,0003 bd2 ba-- sqft49 Queen St E #301, Mississauga, ON L5G 4N6For Sale
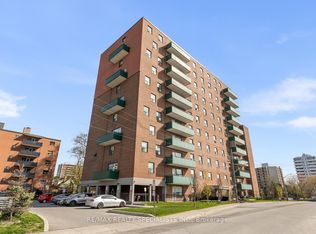 MLS ID #W13483794, RE/MAX REALTY SPECIALISTS INC.. TRREB
 - C$575,0003 bd2 ba-- sqft49 Queen St E #402, Mississauga, ON L5G 4N6For Sale
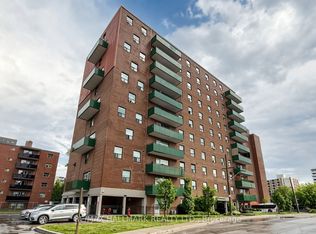 MLS ID #W13444876, RE/MAX HALLMARK REALTY LTD.. TRREB
 - C$510,0003 bd2 ba-- sqft2556 Argyle Rd #1201, Mississauga, ON L5B 2H6For Sale
 MLS ID #W13062466, ROYAL LEPAGE REALTY CENTRE. TRREB
 - C$488,8002 bd2 ba-- sqft3700 Kaneff Cres #2202, Mississauga, ON L5A 4B8For SaleMLS ID #W13513016, FORESTWOOD REAL ESTATE INC.. TRREB
- C$539,0002 bd2 ba-- sqft1000 Cedarglen Gate N #201, Mississauga, ON L5C 3Z5For SaleMLS ID #W13235240, MODERN SOLUTION REALTY INC.. TRREB
- C$479,0002 bd2 ba-- sqft1615 Bloor St #1108, Mississauga, ON L4X 1S2For SaleMLS ID #W13542888, Royal LePage Real Estate Associates. TRREB
- C$559,0003 bd2 ba-- sqftInverhouse Manor, Mississauga, ON L5J 4B4For SaleMLS ID #W13540066, SUTTON GROUP QUANTUM REALTY INC.. TRREB
- C$580,0003 bd2 ba-- sqftThe Aspenview, Mississauga, ON L5A 3X2For SaleMLS ID #W13410392, RIGHT AT HOME REALTY INC.. TRREB
- C$528,8883 bd2 ba-- sqft11 Wincott Dr #810, Toronto, ON M9R 2R9For SaleMLS ID #W13599276, SNOBAR REALTY GROUP INC.. TRREB
- C$459,9002 bd1 ba-- sqft3888 Duke Of York Blvd #927, Mississauga, ON L5B 4P5For SaleMLS ID #W13425652, ROYAL LEPAGE PORRITT REAL ESTATE. TRREB
- C$499,9994 bd2 ba-- sqft100 Darras Ct #74, Brampton, ON L6T 1W7For SaleMLS ID #W13619646, RIGHT AT HOME REALTY INC.. TRREB
- C$575,0003 bd2 ba-- sqft820 Burnhamthorpe Rd #606, Toronto, ON M9C 4W2For SaleMLS ID #W13585758, ROYAL LEPAGE SIGNATURE REALTY. TRREB
- C$489,0002 bd2 ba-- sqft335 Mill Rd #903, Toronto, ON M9C 1Y6For SaleMLS ID #W13122010, HOMELIFE PARTNERS REALTY CORP.. TRREB
- C$489,0002 bd2 ba-- sqft2825 Islington Ave #814, Toronto, ON M9L 2K1For SaleMLS ID #W13592594, CENTURY 21 PEOPLE`S CHOICE REALTY INC.. TRREB
- C$539,9004 bd2 ba-- sqft1624 Bloor St Unit 105, Mississauga, ON L4X 2S2For SaleMLS ID #W13545440, RE/MAX WEST REALTY INC.. TRREB
- C$624,9002 bd2 ba-- sqftApplewood Terrace, Mississauga, ON L5A 4N5For SaleMLS ID #W13550216, RE/MAX ESCARPMENT REALTY INC.. TRREB
- C$489,8003 bd2 ba-- sqft320 Dixon Rd #2315, Toronto, ON M9R 1S8For SaleMLS ID #W13217186, ROYAL LEPAGE SIGNATURE REALTY. TRREB
- C$499,0003 bd2 ba-- sqft3 Lisa St #910, Brampton, ON L6T 4A2For SaleMLS ID #W13528664, SUTTON GROUP-ADMIRAL REALTY INC.. TRREB
- C$569,0003 bd2 ba-- sqft2001 Bonnymede Dr #172, Mississauga, ON L5J 4H8For SaleMLS ID #W13443266, RIGHT AT HOME REALTY INC.. TRREB
- C$625,0002 bd2 ba-- sqftTHE FAIRWAYS, north, Mississauga, ON L5E 3E1For SaleMLS ID #W13173818, ROYAL LEPAGE REAL ESTATE SERVICES LTD.. TRREB
