
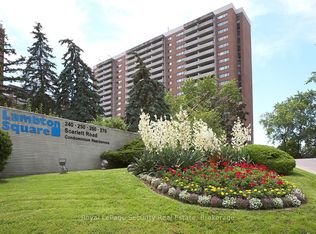
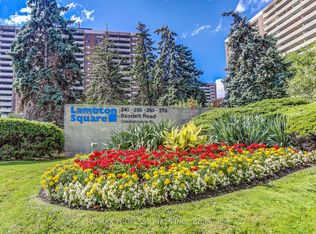
Beautifully renovated 1-bedroom suite at Lambton Square! Bright, spacious, and thoughtfully updated with a desirable layout featuring a modern eat-in kitchen with new stainless steel appliances, a sunken living room with floor-to-ceiling windows, and a walk-out to an oversized balcony. Generous bedroom with double closet, ensuite laundry, parking, and locker. Enjoy an exceptional setting surrounded by manicured greenspace, the Humber River, James Gardens, golf courses, and scenic walking and biking trails. Conveniently located steps to transit, just one stop to the subway, and close to major highways and the airport. Maintenance fees include all utilities, cable, and internet.
For sale
C$489,900
260 Scarlett Rd #207, Toronto, ON M6N 4X6
1beds
1baths
Apartment
Built in ----
-- sqft lot
$-- Zestimate®
C$--/sqft
C$814/mo HOA
What's special
Modern eat-in kitchenNew stainless steel appliancesEnsuite laundry
- 1 day
- 3
- 1
Zillow last checked:
Listing updated:
Listed by:
RE/MAX PROFESSIONALS INC.
Source: TRREB,MLS®#: W13752992 Originating MLS®#: Toronto Regional Real Estate Board
Originating MLS®#: Toronto Regional Real Estate BoardFacts & features
Interior
Bedrooms & bathrooms
- Bedrooms: 1
- Bathrooms: 1
Primary bedroom
- Level: Main
- Dimensions: 4.8 x 3.3
Dining room
- Level: Main
- Dimensions: 3.7 x 3
Kitchen
- Level: Main
- Dimensions: 4.3 x 2.3
Laundry
- Level: Main
- Dimensions: 1.6 x 1.5
Living room
- Level: Main
- Dimensions: 5.4 x 3.6
Heating
- Forced Air, Gas
Cooling
- Central Air
Appliances
- Laundry: In-Suite Laundry
Features
- Flooring: Carpet Free
- Basement: None
- Has fireplace: No
Interior area
- Living area range: 800-899 null
Video & virtual tour
Property
Parking
- Total spaces: 1
- Parking features: Underground
- Has garage: Yes
Features
- Exterior features: Landscaped, Open Balcony
Lot
- Features: Golf, Park, Public Transit, River/Stream, Clear View
Details
- Parcel number: 113360016
Construction
Type & style
- Home type: Apartment
- Property subtype: Apartment
Materials
- Brick, Concrete
Community & HOA
HOA
- Amenities included: Bike Storage, Car Wash, Exercise Room, Outdoor Pool, Party Room/Meeting Room, Visitor Parking
- Services included: Heat Included, Hydro Included, Water Included, Cable TV Included, CAC Included, Common Elements Included, Building Insurance Included, Parking Included
- HOA fee: C$814 monthly
- HOA name: YCC
Location
- Region: Toronto
Financial & listing details
- Annual tax amount: C$1,941
- Date on market: 9/8/2026
Price history
Price history is unavailable.
Public tax history
Tax history is unavailable.
Climate risks
Neighborhood: Rockcliffe
Nearby schools
GreatSchools rating
No schools nearby
We couldn't find any schools near this home.

Similar homes
- C$569,9002 bd1 ba-- sqft260 Scarlett Rd #709, Toronto, ON M6N 4X6For Sale
 MLS ID #W13757890, RE/MAX WEST REALTY INC.. TRREB
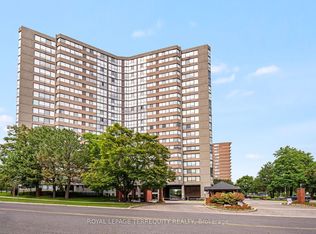
 - C$499,9002 bd1 ba-- sqftHumberview Heights, Toronto, ON M9A 5C1For Sale
 MLS ID #W13758162, ROYAL LEPAGE TERREQUITY REALTY. TRREB
 - C$499,9002 bd2 ba-- sqft10 Wilby Cres #1207, Toronto, ON M9N 0B6For Sale
 MLS ID #W13753912, RE/MAX HALLMARK REALTY LTD.. TRREB
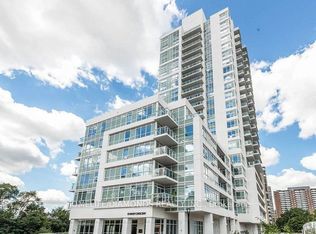
 - C$499,9991 bd1 ba-- sqft10 Wilby Cres #615, Toronto, ON M9N 0B6For Sale
 MLS ID #W13761048, HOMELIFE/DIAMONDS REALTY INC.. TRREB
