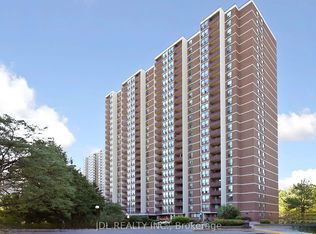
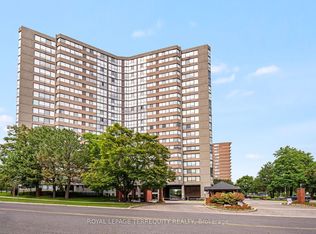
Bright & Spacious Layout, Move-In Ready With A Stunning North View Of The City. Well Maintained, Elegant Mosaic Stone Fireplace Accent Wall, A Very Functional Kitchen And Flows To An Open Concept Living And Dining Space. This Property Features Granite Countertop Kitchen With Backsplash, Eat-In Kitchen, 2 Pc Ensuite, Large Windows For Natural Sunlight. 3 Good Size Bedrooms. Enjoy Balcony With A Great View To Enjoy Your Morning Coffee, Surrounded With Parks, Trails, Public Transit, Picnic Area, Plenty Of Visitor Parking, Bike Storage, Schools, Shopping, Outdoor Pool For Outdoor Sun Tanning. All Your Amenities At Your Doorstep. Don't Miss Out On This Great Value Condo Apartment. Ideal For First Time Buyers Or Investors, Family Starting Out. Don't Miss Out On A Great Value.
For sale
C$495,500
85 Emmett Ave, Toronto, ON M6M 5A2
3beds
2baths
Apartment
Built in ----
-- sqft lot
$-- Zestimate®
C$--/sqft
C$1,067/mo HOA
What's special
Bright and spacious layoutVery functional kitchenEat-in kitchen
- 5 days
- 28
- 1
Zillow last checked:
Listing updated:
Listed by:
SPECTRUM REALTY SERVICES INC.
Source: TRREB,MLS®#: W13746514 Originating MLS®#: Toronto Regional Real Estate Board
Originating MLS®#: Toronto Regional Real Estate BoardFacts & features
Interior
Bedrooms & bathrooms
- Bedrooms: 3
- Bathrooms: 2
Primary bedroom
- Level: Flat
- Dimensions: 5.28 x 3.17
Bedroom 2
- Level: Flat
- Dimensions: 4.19 x 2.84
Bedroom 3
- Level: Flat
- Dimensions: 3.69 x 2.38
Dining room
- Level: Flat
- Dimensions: 3.36 x 2.43
Kitchen
- Level: Flat
- Dimensions: 3.63 x 3.16
Living room
- Level: Flat
- Dimensions: 5.92 x 5.36
Heating
- Forced Air, Gas
Cooling
- Central Air
Appliances
- Laundry: Ensuite
Features
- None
- Basement: None
- Has fireplace: Yes
- Fireplace features: Electric
Interior area
- Living area range: 1200-1399 null
Video & virtual tour
Property
Parking
- Total spaces: 171
- Parking features: Underground
- Has garage: Yes
Features
- Exterior features: Open Balcony
Lot
- Features: Clear View, Library, Park, Place Of Worship, Public Transit, School
Details
- Parcel number: 11137013
Construction
Type & style
- Home type: Apartment
- Property subtype: Apartment
Materials
- Brick Front, Concrete
Community & HOA
Community
- Security: Carbon Monoxide Detector(s), Security Guard, Concierge/Security, Smoke Detector(s)
HOA
- Amenities included: Exercise Room, Game Room, Outdoor Pool, Party Room/Meeting Room, Playground, Visitor Parking
- Services included: Heat Included, Common Elements Included, Building Insurance Included, Water Included, Parking Included, CAC Included
- HOA fee: C$1,067 monthly
- HOA name: YCC
Location
- Region: Toronto
Financial & listing details
- Annual tax amount: C$1,758
- Date on market: 9/4/2026
Price history
Price history is unavailable.
Public tax history
Tax history is unavailable.
Climate risks
Neighborhood: Mount Dennis
Nearby schools
GreatSchools rating
No schools nearby
We couldn't find any schools near this home.

Similar homes

- C$449,9003 bd2 ba-- sqft85 Emmett Ave #1811, Toronto, ON M6M 5A2For Sale
 MLS ID #W13662482, SUTTON GROUP REALTY SYSTEMS INC.. TRREB
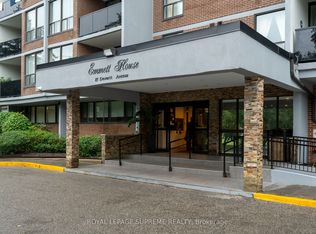
 - C$385,0003 bd2 ba-- sqft85 Emmett Ave #2409, Toronto, ON M6M 5A2For Sale
 MLS ID #W13738180, ROYAL LEPAGE SUPREME REALTY. TRREB
 - C$499,9002 bd1 ba-- sqftHumberview Heights, Toronto, ON M9A 5C1For Sale
 MLS ID #W13758162, ROYAL LEPAGE TERREQUITY REALTY. TRREB
 - C$499,9002 bd2 ba-- sqft10 Wilby Cres #1207, Toronto, ON M9N 0B6For Sale
 MLS ID #W13753912, RE/MAX HALLMARK REALTY LTD.. TRREB
