Put this on your ***Must See*** List of Summer 2026! Completely renovated 2 bedroom townhouse in the Long Branch Community. Thousands of dollars spent on renovating the kitchen, bathrooms, and flooring, plus brand new appliances installed in 2026.. Bonus: Rarely available 2 underground parking spaces. Show & Sell. Shows ++
For sale
C$659,888
10 Carnation Ave #13, Toronto, ON M8V 0B8
2beds
3baths
Townhouse
Built in ----
-- sqft lot
$-- Zestimate®
C$--/sqft
C$559/mo HOA
What's special
Brand new appliances
- 59 days |
- 37 |
- 3 |
Zillow last checked:
Listing updated:
Listed by:
SNOBAR REALTY GROUP INC.
Source: TRREB,MLS®#: W13155664 Originating MLS®#: Toronto Regional Real Estate Board
Originating MLS®#: Toronto Regional Real Estate BoardFacts & features
Interior
Bedrooms & bathrooms
- Bedrooms: 2
- Bathrooms: 3
Primary bedroom
- Description: Primary Bedroom
- Level: Lower
- Area: 9.86 Square Meters
- Area source: Other
- Dimensions: 2.90 x 3.40
Bedroom 2
- Description: Bedroom 2
- Level: Lower
- Area: 7.8 Square Meters
- Area source: Other
- Dimensions: 3.00 x 2.60
Dining room
- Description: Dining Room
- Level: Main
- Area: 31.24 Square Meters
- Area source: Other
- Dimensions: 4.28 x 7.30
Kitchen
- Description: Kitchen
- Level: Main
- Area: 31.24 Square Meters
- Area source: Other
- Dimensions: 4.28 x 7.30
Living room
- Description: Library
- Level: Main
- Area: 31.24 Square Meters
- Area source: Other
- Dimensions: 4.28 x 7.30
Heating
- Forced Air, Electric
Cooling
- Central Air
Appliances
- Laundry: Ensuite
Features
- Other
- Basement: Full
- Has fireplace: No
Interior area
- Living area range: 1000-1199 null
Property
Parking
- Total spaces: 2
- Parking features: Private
- Has attached garage: Yes
Features
- Exterior features: Terrace Balcony
Details
- Parcel number: 763980031
Construction
Type & style
- Home type: Townhouse
- Property subtype: Townhouse
- Attached to another structure: Yes
Materials
- Brick
Community & HOA
HOA
- Services included: Common Elements Included, Building Insurance Included, Parking Included
- HOA fee: C$559 monthly
- HOA name: TSCC
Location
- Region: Toronto
Financial & listing details
- Annual tax amount: C$3,393
- Date on market: 5/21/2026
SNOBAR REALTY GROUP INC.
SNOBAR REALTY GROUP INC.
By pressing Contact Agent, you agree that the real estate professional identified above may call/text you about your search, which may involve use of automated means and pre-recorded/artificial voices. You don't need to consent as a condition of buying any property, goods, or services. Message/data rates may apply. You also agree to our Terms of Use. Zillow does not endorse any real estate professionals. We may share information about your recent and future site activity with your agent to help them understand what you're looking for in a home.
Price history
Price history is unavailable.
Public tax history
Tax history is unavailable.
Climate risks
Neighborhood: New Toronto
Nearby schools
GreatSchools rating
No schools nearby
We couldn't find any schools near this home.
- C$745,0002 bd3 ba-- sqft10 Carnation Ave #19, Toronto, ON M8V0B8For Sale
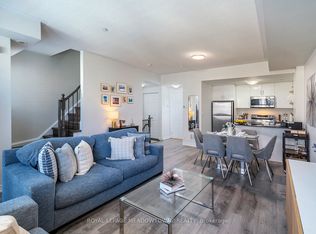
- C$749,9002 bd3 ba-- sqft120 24th St #31, Toronto, ON M8V0B9For Sale

- C$3,2002 bd2 ba1.2k sqft20 Carnation Ave UNIT 41, Toronto, ON M8V0B8For Rent

- C$939,0003 bd2 ba-- sqft107 24th St, Toronto, ON M8V3N7For Sale

- C$780,0002 bd3 ba1k sqft120 24th St #22, Toronto, ON M8V0B9Sold
- C$---- bd-- ba-- sqft30 Carnation Ave #78, Toronto, ON M8V0B8Off Market
- C$699,0002 bd3 ba-- sqft30 Carnation Ave #TOWNHOUSE 92, Toronto, ON M8V0B8For Sale
- C$998,0004 bd2 ba-- sqft128 22nd St, Toronto, ON M8V3M4For Sale
Similar homes
- C$699,0002 bd3 ba-- sqft30 Carnation Ave #Townhouse 92, Toronto, ON M8V 0B8For Sale
 MLS ID #W13440458, RE/MAX GOLD REALTY INC.. TRREB
 - C$749,9002 bd3 ba-- sqftMinto Southshore Towns, Toronto, ON M8V 0B9For SaleMLS ID #W13515320, BAKER REAL ESTATE INCORPORATED. TRREB
- C$790,0002 bd3 ba-- sqft100 Long Branch Ave #27, Toronto, ON M8W 0C1New Construction
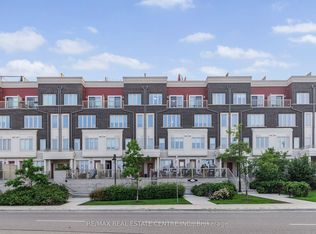 MLS ID #W13450026, RE/MAX REAL ESTATE CENTRE INC.. TRREB
 - C$689,9002 bd2 ba-- sqft276 Gatwick Dr #205, Oakville, ON L6H 0K8For Sale
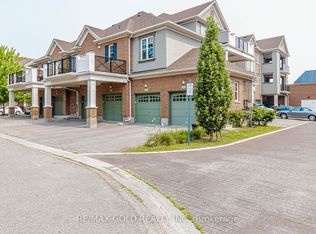 MLS ID #W13581416, RE/MAX GOLD REALTY INC.. TRREB
 - C$638,8882 bd2 ba-- sqft293 The Kingsway #310, Toronto, ON M9A 0E8For SaleMLS ID #W13245476, SNOBAR REALTY GROUP INC.. TRREB
- C$799,0003 bd3 ba-- sqft11 Applewood Ln #240, Toronto, ON M9C 0C1For SaleMLS ID #W13549764, KHOULANI REAL ESTATE GROUP INC.. TRREB
- C$799,0002 bd3 ba-- sqft8 Drummond St #402, Toronto, ON M8V 1Y8For SaleMLS ID #W12910264, ROYAL LEPAGE REAL ESTATE SERVICES LTD.. TRREB
- C$530,0002 bd1 ba-- sqft32 Fieldway Rd Unit 122, Toronto, ON M8Z 0E3For SaleMLS ID #W13469158, HOMELIFE/MIRACLE REALTY LTD. TRREB
- C$599,0002 bd2 ba-- sqft17 Town Centre Ct, Toronto, ON M1P 0B3For SaleMLS ID #E13581410, DREAM HOME REALTY INC.. TRREB
- C$620,0002 bd2 ba-- sqft80 Parrotta Dr #132, Toronto, ON M9M 0E6For SaleMLS ID #W13248616, GET SOLD REALTY INC.. TRREB
- C$599,9993 bd3 ba-- sqft3472 Widdicombe Way #12, Mississauga, ON L5L 0B8For SaleMLS ID #W13577986, FOREST HILL REAL ESTATE INC.. TRREB
- C$585,0002 bd2 ba-- sqft60 Parrotta Dr #253, Toronto, ON M9M 0E5New ConstructionMLS ID #W13544172, REALTY WEALTH GROUP INC.. TRREB
- C$699,9003 bd3 ba-- sqft38 Sarah Jackson Cres, Toronto, ON M3K 0B6For SaleMLS ID #W13541400, HOMELIFE LANDMARK REALTY INC.. TRREB
- C$699,9903 bd2 ba-- sqft30 Lunar Cres #50, Mississauga, ON L5M 2R5For SaleMLS ID #W13554898, IQI GLOBAL REAL ESTATE. TRREB
- C$489,0002 bd1 ba-- sqft26 Fieldway Rd Unit 46, Toronto, ON M8Z 0E3For SaleMLS ID #W13113134, REAL BROKER ONTARIO LTD.. TRREB
- C$859,0002 bd2 ba-- sqft2 Old Mill Dr #524, Toronto, ON M6S 0A2For SaleMLS ID #W13579740, RE/MAX REAL ESTATE CENTRE INC.. TRREB
- C$649,0002 bd3 ba-- sqftVaughan Corporate Centre York, Vaughan, ON L4K 0N7For SaleMLS ID #N13453388, HOMELIFE SILVERCITY REALTY INC.. TRREB
- C$569,9002 bd2 ba-- sqftGardenvillas, Mississauga, ON L5M 0T2For SaleMLS ID #W13565524, CENTURY 21 MILLER REAL ESTATE LTD.. TRREB
- C$624,9002 bd3 ba-- sqft3409 Ridgeway Dr #18, Mississauga, ON L5L 0B9For SaleMLS ID #W13501454, RE/MAX REAL ESTATE CENTRE INC.. TRREB
- C$375,0001 bd1 ba-- sqft9 Windermere Ave #79, Toronto, ON M6S 5A4For SaleMLS ID #W13083340, RE/MAX ABOUTOWNE REALTY CORP.. TRREB
