Rare Corner Suite in a Boutique Building on The Kingsway! Bright south-facing 2-bedroom, 2-bathroom suite with parking, locker, and private balcony. Features 9' ceilings, floor-to-ceiling windows, unobstructed views, and a chef-inspired kitchen with quartz counters, stainless steel appliances, designer backsplash, and upgraded cabinetry. Spacious primary bedroom with walk-in closet and ensuite. Exceptional amenities include 24-hour concierge, fitness centre, guest suite, theatre room, party rooms, rooftop terrace with BBQs, pet spa, and visitor parking. Steps to Humbertown Shopping Centre, Royal York Subway, parks, schools, golf courses, and minutes to highways, downtown, and the airport.
For sale
C$638,888
293 The Kingsway #310, Toronto, ON M9A 0E8
2beds
2baths
Apartment
Built in ----
-- sqft lot
$-- Zestimate®
C$--/sqft
C$705/mo HOA
What's special
Corner suitePrivate balconyFloor-to-ceiling windowsUnobstructed viewsChef-inspired kitchenQuartz countersStainless steel appliances
- 49 days |
- 9 |
- 0 |
Zillow last checked:
Listing updated:
Listed by:
SNOBAR REALTY GROUP INC.
Source: TRREB,MLS®#: W13245476 Originating MLS®#: Toronto Regional Real Estate Board
Originating MLS®#: Toronto Regional Real Estate BoardFacts & features
Interior
Bedrooms & bathrooms
- Bedrooms: 2
- Bathrooms: 2
Primary bedroom
- Level: Main
- Dimensions: 3.45 x 3.15
Bedroom 2
- Level: Main
- Dimensions: 2.74 x 2.58
Dining room
- Level: Main
- Dimensions: 5.59 x 3.95
Kitchen
- Level: Main
- Dimensions: 3.96 x 2.45
Living room
- Level: Main
- Dimensions: 5.59 x 3.95
Heating
- Forced Air, Gas
Cooling
- Central Air
Appliances
- Laundry: In-Suite Laundry
Features
- Flooring: Carpet Free
- Basement: None
- Has fireplace: No
Interior area
- Living area range: 800-899 null
Property
Parking
- Total spaces: 1
- Parking features: Garage
- Has garage: Yes
Features
- Exterior features: Open Balcony
- Has view: Yes
- View description: City
Lot
- Features: Public Transit
Details
- Parcel number: 770280051
Construction
Type & style
- Home type: Apartment
- Property subtype: Apartment
Materials
- Concrete
Community & HOA
Community
- Security: Concierge/Security
HOA
- Amenities included: Concierge, Guest Suites, Gym, Party Room/Meeting Room, Rooftop Deck/Garden, Media Room
- Services included: Heat Included, Common Elements Included, Building Insurance Included, Parking Included
- HOA fee: C$705 monthly
- HOA name: TSCP
Location
- Region: Toronto
Financial & listing details
- Annual tax amount: C$3,431
- Date on market: 6/4/2026
SNOBAR REALTY GROUP INC.
SNOBAR REALTY GROUP INC.
By pressing Contact Agent, you agree that the real estate professional identified above may call/text you about your search, which may involve use of automated means and pre-recorded/artificial voices. You don't need to consent as a condition of buying any property, goods, or services. Message/data rates may apply. You also agree to our Terms of Use. Zillow does not endorse any real estate professionals. We may share information about your recent and future site activity with your agent to help them understand what you're looking for in a home.
Price history
Price history is unavailable.
Public tax history
Tax history is unavailable.
Climate risks
Neighborhood: Edenbridge
Nearby schools
GreatSchools rating
No schools nearby
We couldn't find any schools near this home.
- C$799,0003 bd2 ba-- sqft293 The Kingsway #907, Toronto, ON M9A0E8For Sale

- C$--1 bd1 ba1k sqft293 The Kingsway #138, Toronto, ON M9A0E8Off Market
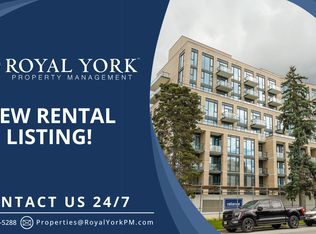
- C$--1 bd1 ba700 sqft293 The Kingsway #805, Toronto, ON M9A0E8Off Market
- C$2,2001 bd1 ba585 sqft293 The Kingsway #420, Toronto, ON M9A3V1For Rent
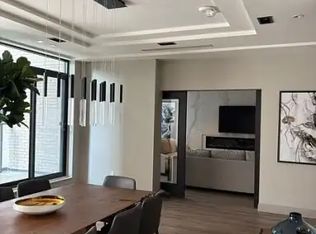
- C$3,1002 bd2 ba-- sqft293 The Kingsway #307, Toronto, ON M9A3T8For Rent
- C$--1 bd1 ba620 sqft299 The Kingsway #311, Toronto, ON M9A0E7Off Market
- C$--1 bd1 ba653 sqft299 The Kingsway #407, Toronto, ON M9A0E7Off Market
- C$--1 bd1 ba620 sqft299 The Kingsway #304, Toronto, ON M9A0E7Off Market
Similar homes
- C$629,0002 bd2 ba-- sqftNetwork Lofts, Toronto, ON M8Z 0B9For Sale
 MLS ID #W13229578, ROYAL LEPAGE REAL ESTATE SERVICES LTD.. TRREB
 - C$625,0002 bd2 ba-- sqft165 Legion Rd N #2524, Toronto, ON M8Y 0B3For Sale
 MLS ID #W13527196, ROYAL LEPAGE SIGNATURE REALTY. TRREB
 - C$649,0002 bd2 ba-- sqft50 Thomas Riley Rd #503, Toronto, ON M9B 0C5For Sale
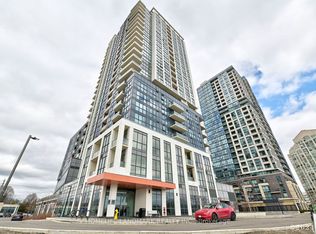 MLS ID #W13066344, HOMELIFE LANDMARK REALTY INC.. TRREB
 - C$668,0003 bd1 ba-- sqft99 John St #1001, Toronto, ON M9N 1J9For SaleMLS ID #C13525194, REAL ONE REALTY INC.. TRREB
- C$560,0002 bd1 ba-- sqft25 Fontenay Ct #1306, Toronto, ON M9A 0C4For SaleMLS ID #W13415080, HOMELIFE REGIONAL REALTY LTD.. TRREB
- C$595,0002 bd2 ba-- sqftPark Towers Condominiums at IQ, Toronto, ON M8Z 0C1For SaleMLS ID #W13435828, SUTTON GROUP KINGS CROSS INC.. TRREB
- C$676,0002 bd2 ba-- sqftVita On The Lake, Toronto, ON M8V 0G2For SaleMLS ID #W13532156, SUTTON GROUP - SUMMIT REALTY INC.. TRREB
- C$624,0002 bd1 ba-- sqft318 Richmond St W #3805, Toronto, ON M5V 0B4For SaleMLS ID #C13565608, HOMELIFE/FUTURE REALTY INC.. TRREB
- C$624,9002 bd2 ba-- sqft2119 Lake Shore Blvd W #703, Toronto, ON M8V 4E8For SaleMLS ID #W13031630, RARE REAL ESTATE. TRREB
- C$621,0002 bd2 ba-- sqft50 George Butchart Dr #407, Toronto, ON M3K 0C9For SaleMLS ID #W13469542, SUTTON GROUP QUANTUM REALTY INC.. TRREB
- C$759,0002 bd2 ba-- sqftNuvo at Essex, Toronto, ON M9B 0A2For SaleMLS ID #W13412876, ROYAL LEPAGE TERREQUITY REALTY. TRREB
- C$800,0002 bd2 ba-- sqft2 Fieldway Rd #406, Toronto, ON M8Z 0B9For SaleMLS ID #W13555704, RE/MAX REAL ESTATE CENTRE INC.. TRREB
- C$595,0002 bd2 ba-- sqftDownsview Park Condos, Toronto, ON M3K 0C9For SaleMLS ID #W13547060, RIGHT AT HOME REALTY INC.. TRREB
- C$585,0002 bd2 ba-- sqft215 Sherway Gardens Rd #604, Toronto, ON M9C 0A4For SaleMLS ID #W13539840, RE/MAX CROSSROADS REALTY INC.. TRREB
- C$649,9003 bd2 ba-- sqft20 Bruyeres Mews #501, Toronto, ON M5V 0G8For SaleMLS ID #C13179506, ROYAL LEPAGE SIGNATURE REALTY. TRREB
- C$615,0002 bd2 ba-- sqft9000 Jane St #1115, Vaughan, ON L4K 0M6For SaleMLS ID #N13582278, KELLER WILLIAMS REFERRED URBAN REALTY. TRREB
- C$499,0001 bd1 ba-- sqft88 Park Lawn Rd #1502, Toronto, ON M8Y 0B5For SaleMLS ID #W13591952, RE/MAX PROFESSIONALS INC.. TRREB
- C$599,0002 bd1 ba-- sqft20 Shore Breeze Dr #603, Toronto, ON M8V 0C7For SaleMLS ID #W12966668, REAL BROKER ONTARIO LTD.. TRREB
- C$699,0002 bd1 ba-- sqft1080 Bay St #2309, Toronto, ON M5S 0A5For SaleMLS ID #C13543634, SOTHEBY'S INTERNATIONAL REALTY CANADA. TRREB
- C$679,0002 bd2 ba-- sqft125 Western Battery Rd #2508, Toronto, ON M6K 3R8For SaleMLS ID #C12679054, HOME STANDARDS BRICKSTONE REALTY. TRREB
